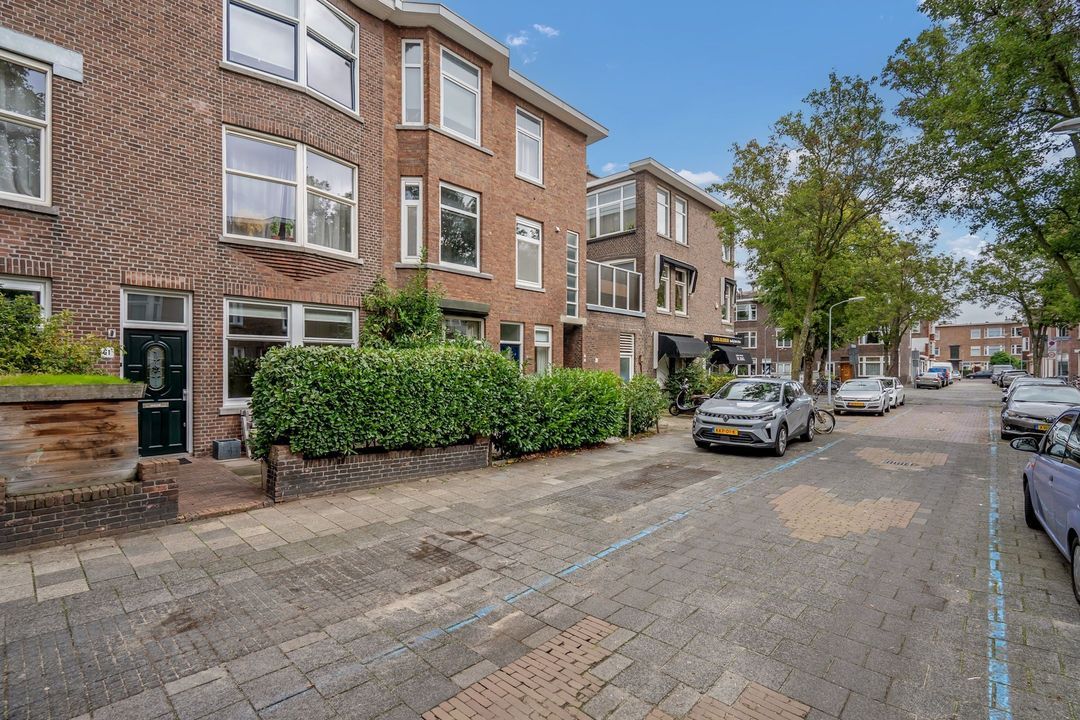
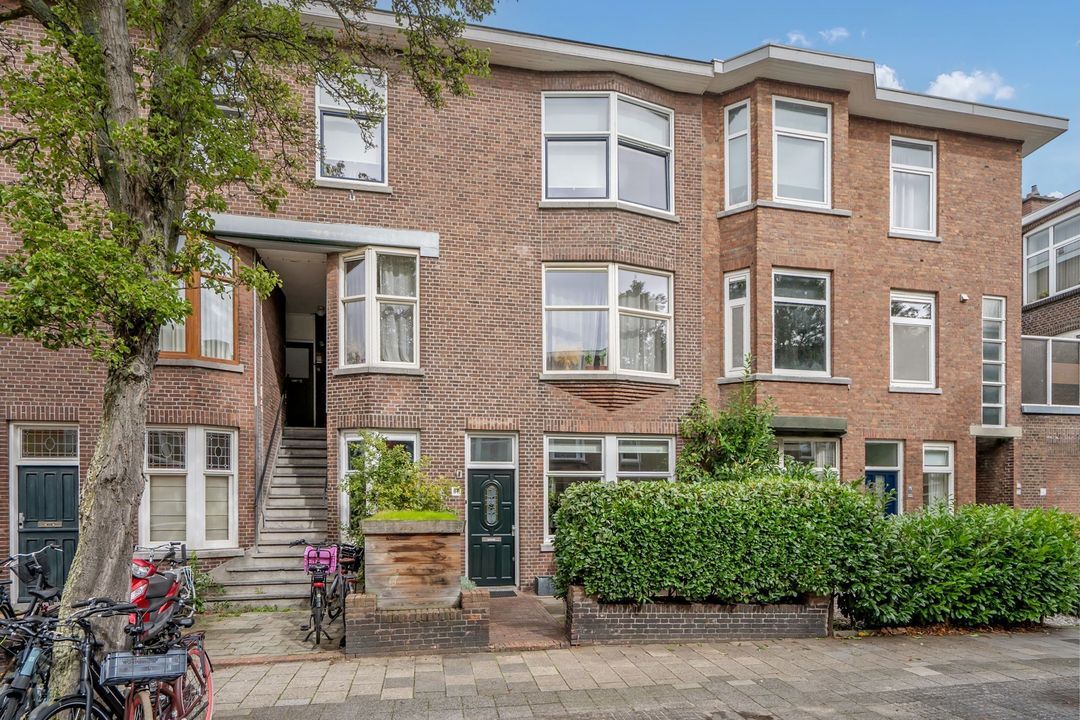
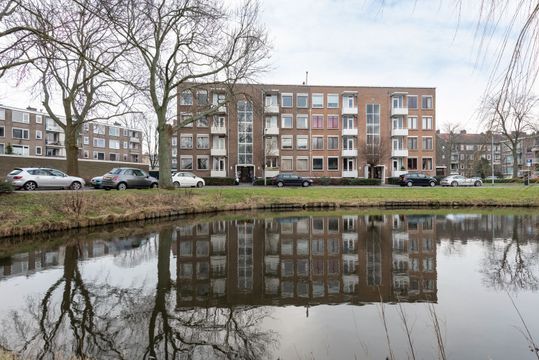
In rustige straat en fijne woonomgeving gelegen, treft u hier deze zo-te-betrekken benedenwoning aan. Om de hoek van NS-station Laan van NOI, het Haagse Bezuidenhout en de uitvalswegen naar o.a. de snelweg. Diverse goede buurtwinkels letterlijk om de hoek.
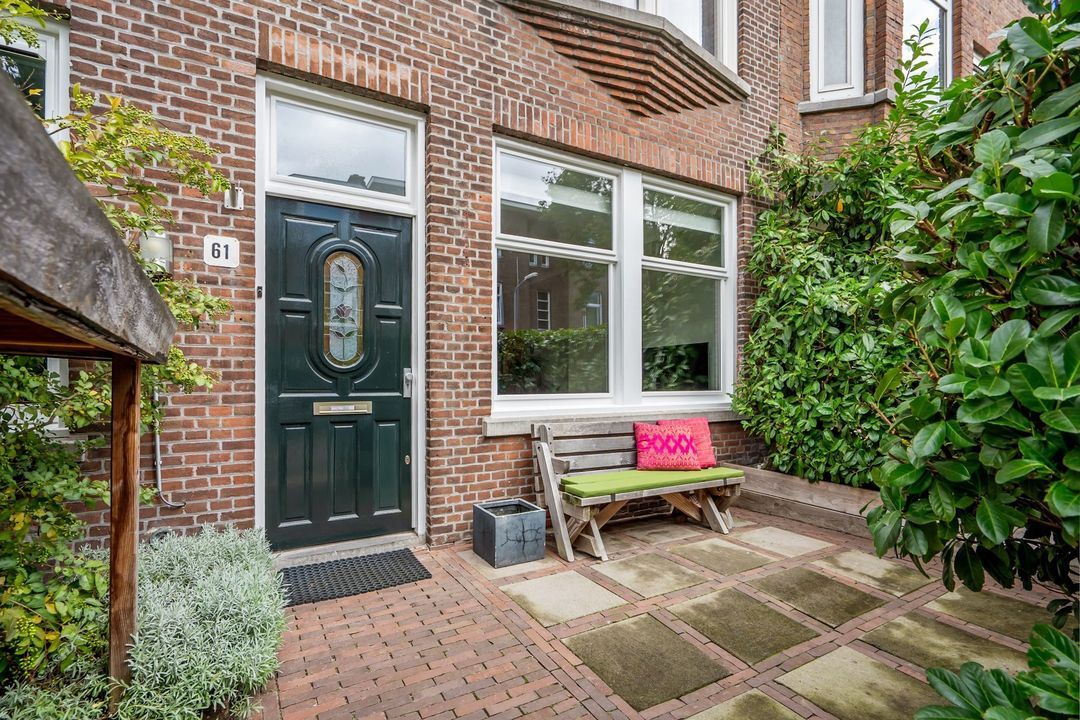
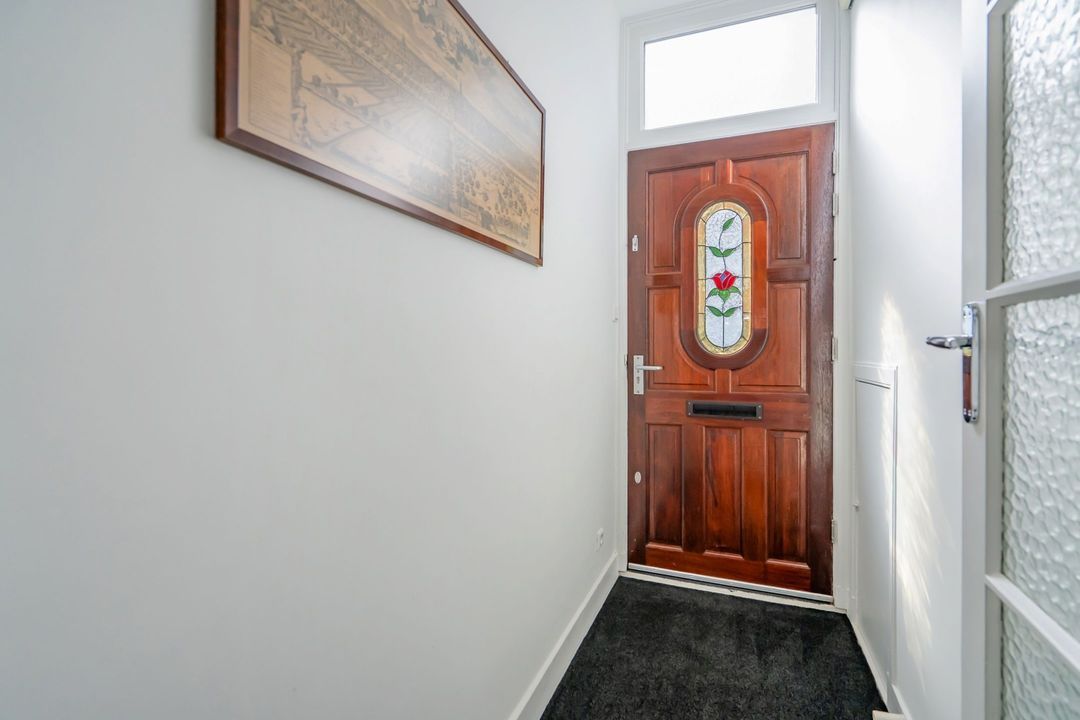
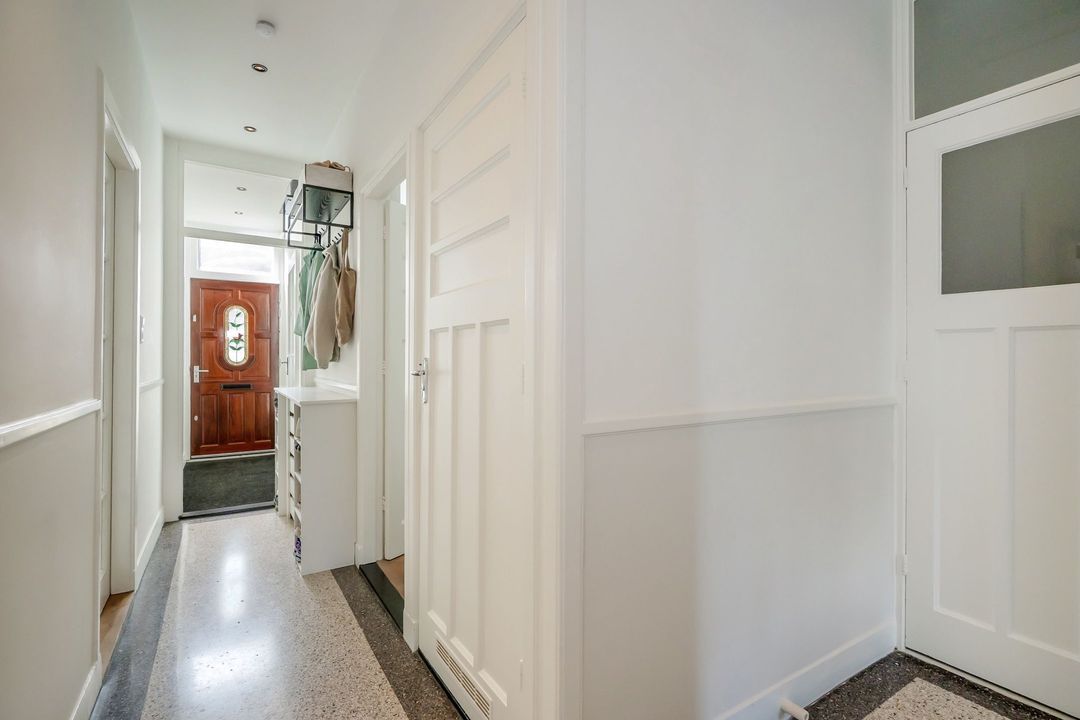
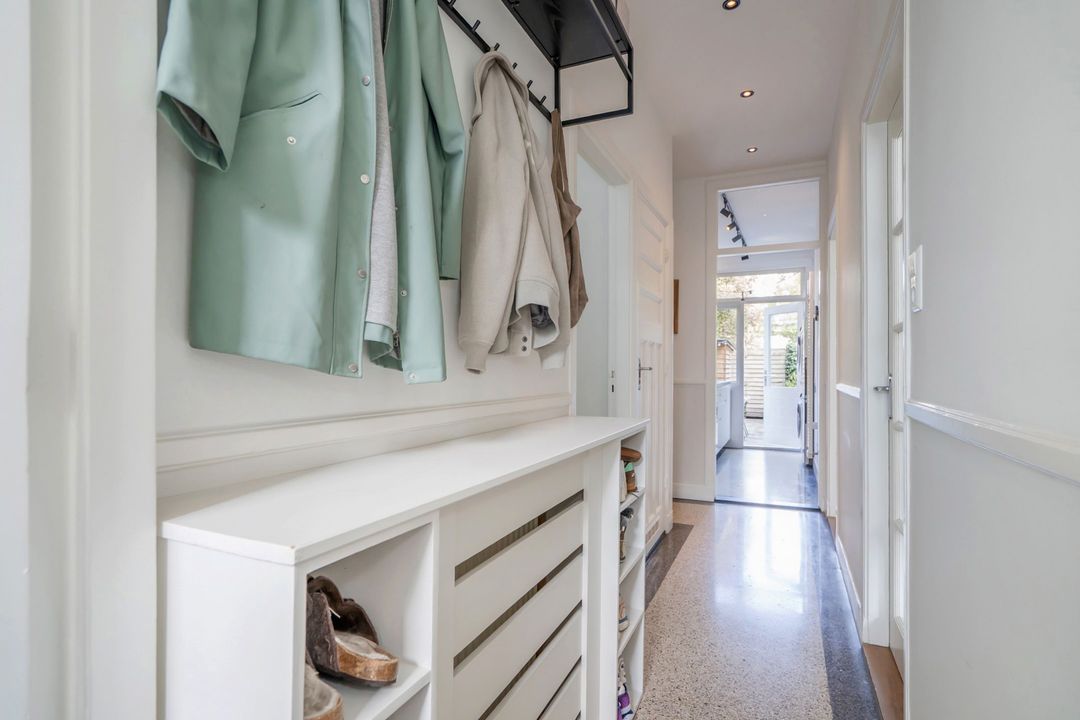
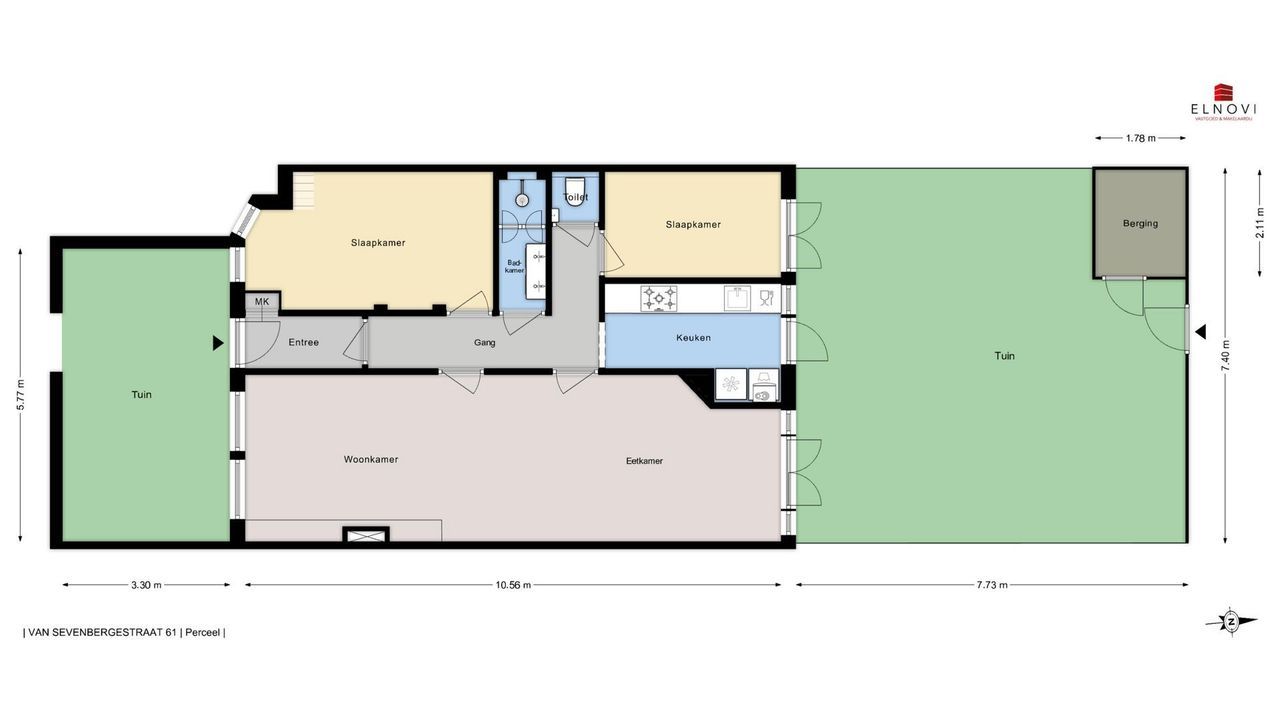
Lekker in de zon (pal Zuid) via je eigen voortuin (5.77 bij 3.30) naar de voordeur. Ruime entree met tochtdeur naar de hal, voorzien van moderne meterkast en toegang tot de overige vertrekken.
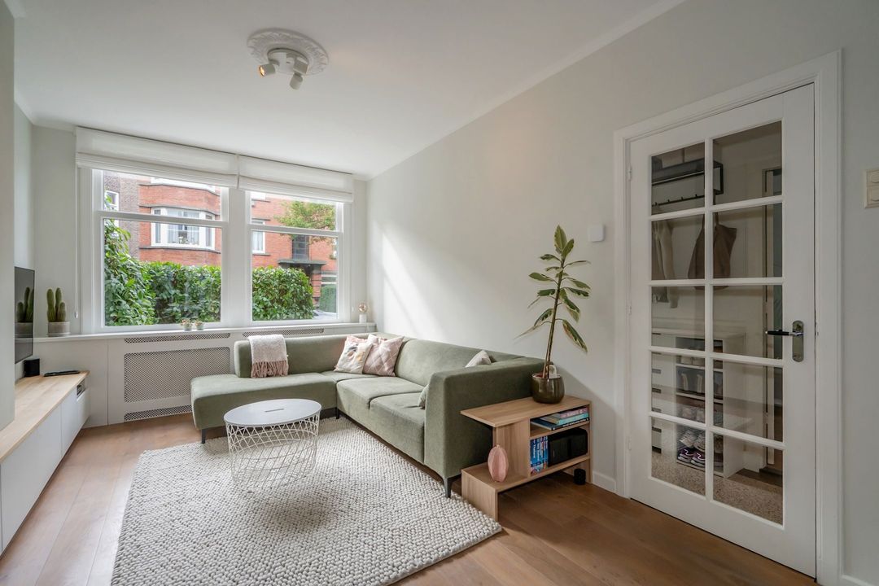
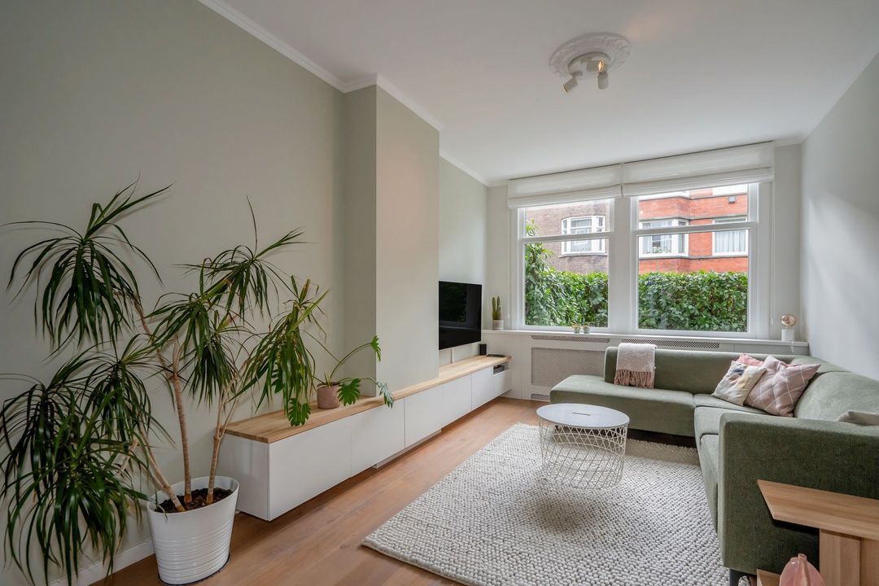
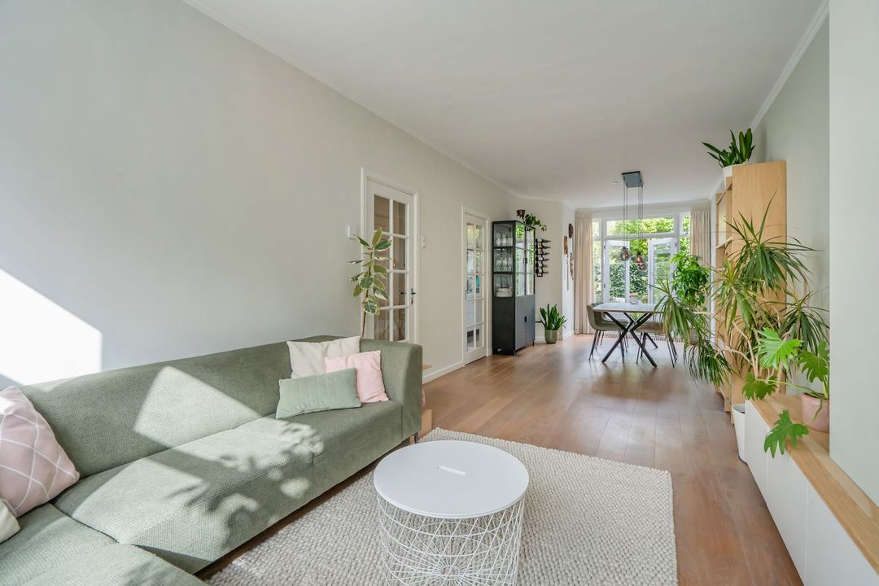
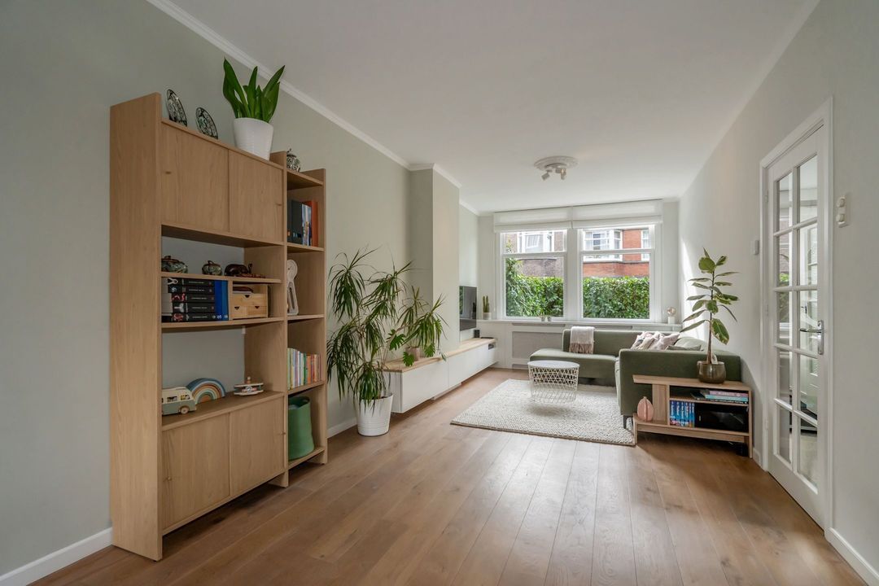
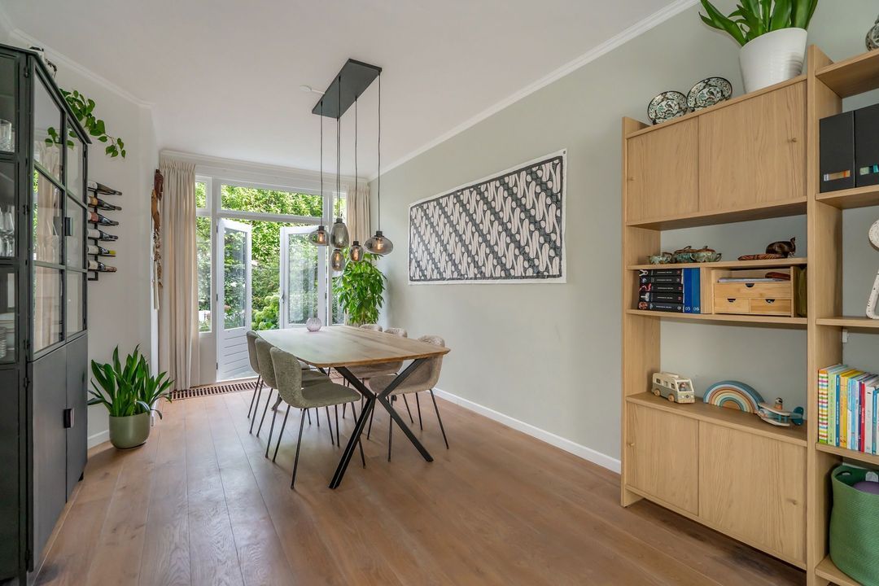
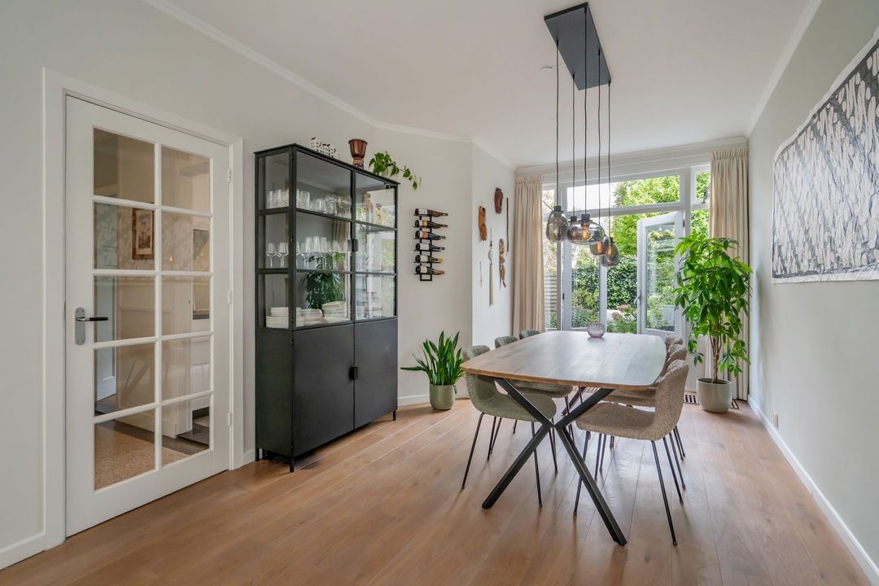
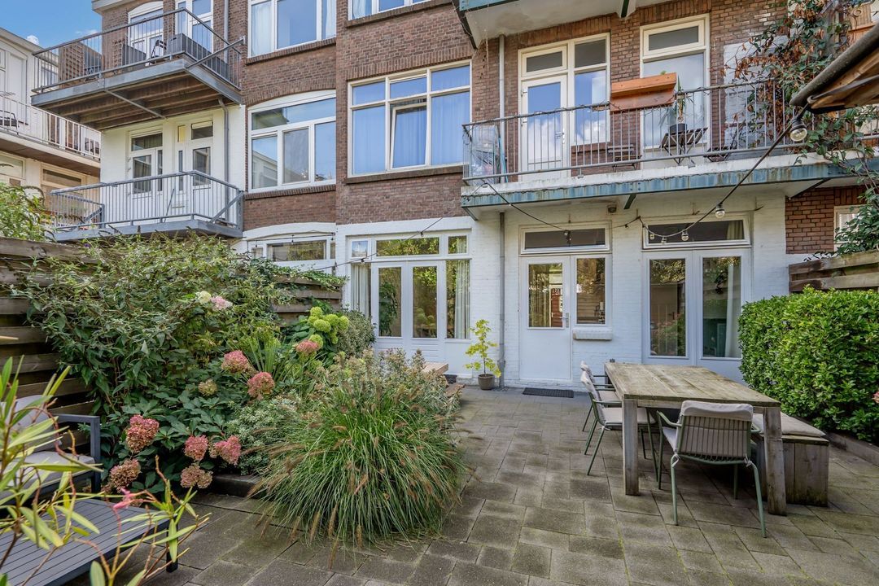
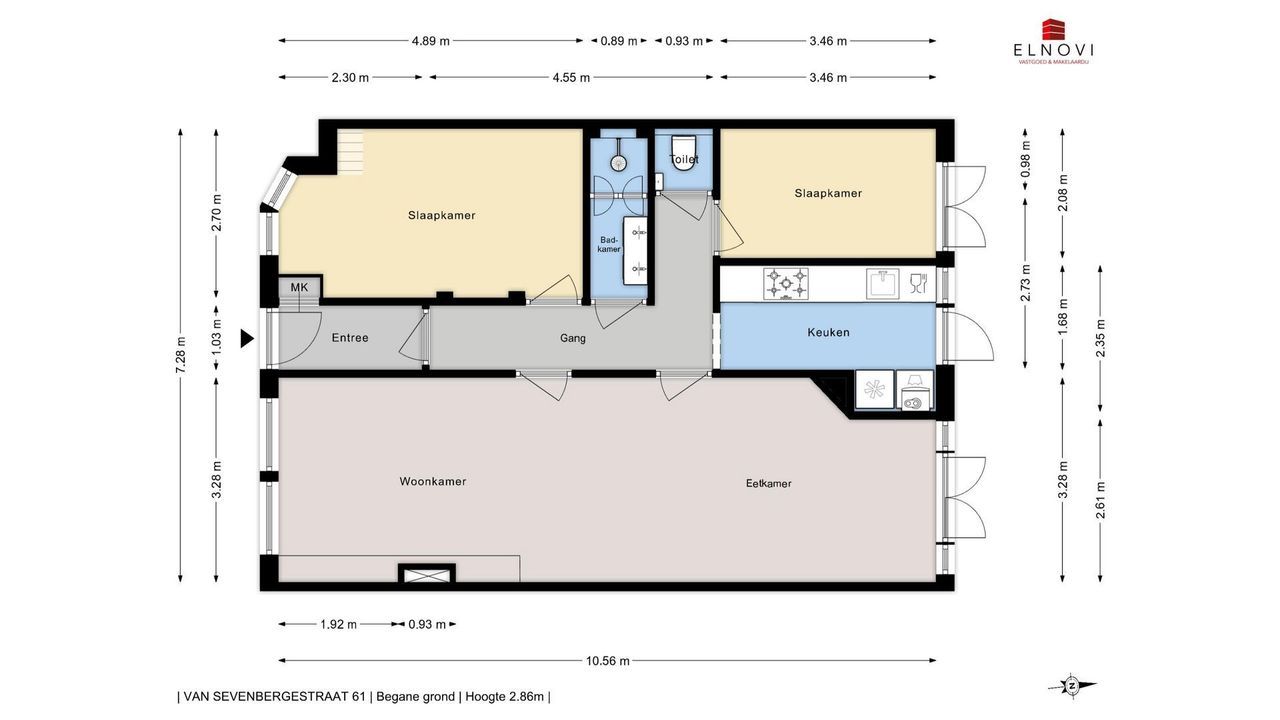
De ruime doorgebroken woon-/eetkamer is 10,5 meter lang en 3.28 meter breed. Veel daglicht vanuit zowel voor- als achterzijde. Twee toegangsdeuren vanuit de gang. De hoogte bedraagt 2.86 meter. Aan de achterzijde openslaande deuren naar uw achtertuin.
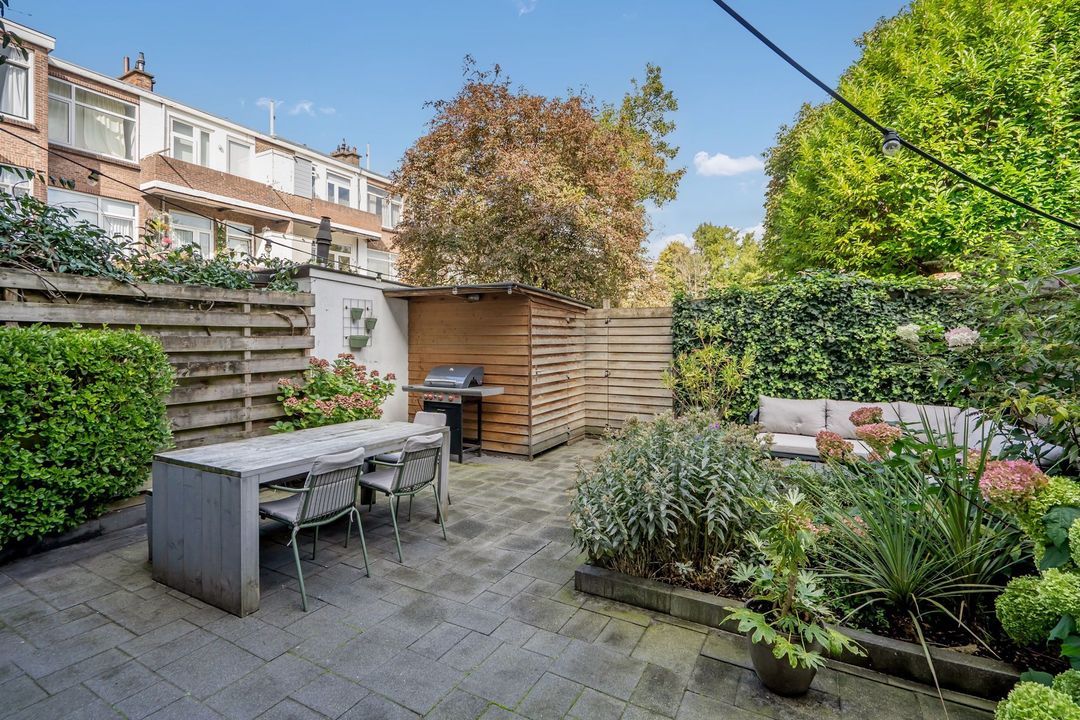
De achtertuin van 7.73 meter diep en 7.40 meter breed is een oase in de stad en heeft zelfs een achterom naar een afgesloten algemene binnentuin.
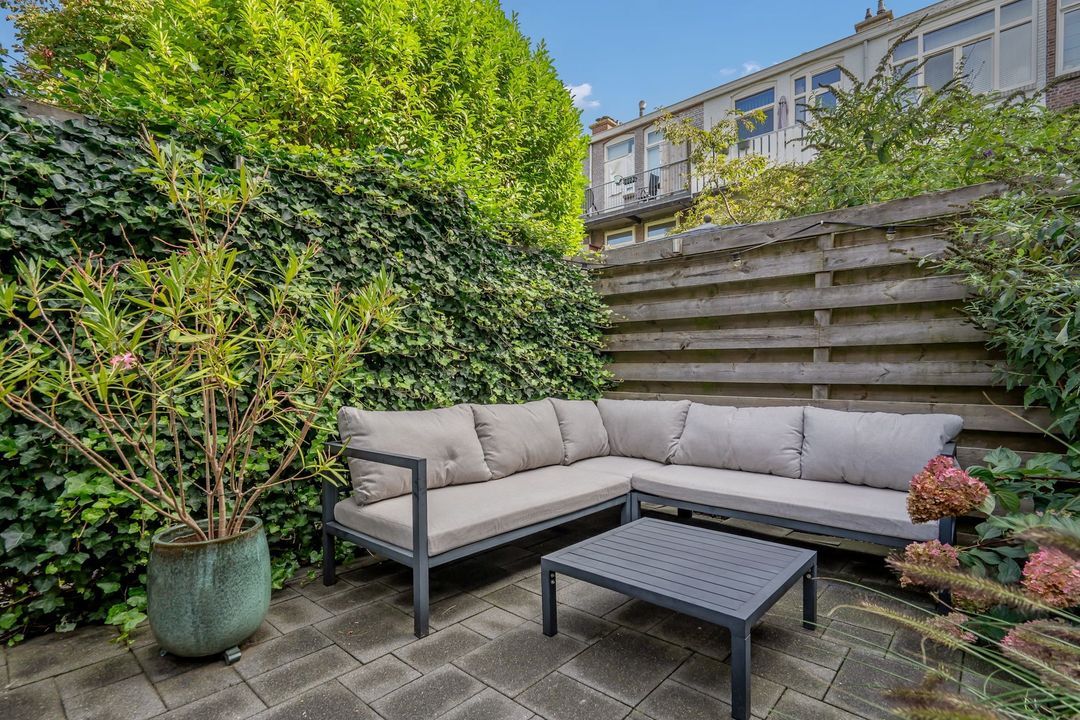
In de achtertuin (op Noorden) voldoende plek voor eettafel en loungeplek. Verder nog een vrijstaande schuur van 2.11 meter bij 1.78 meter. In de zomer heeft u de zon tot ca. 19:00 uur.
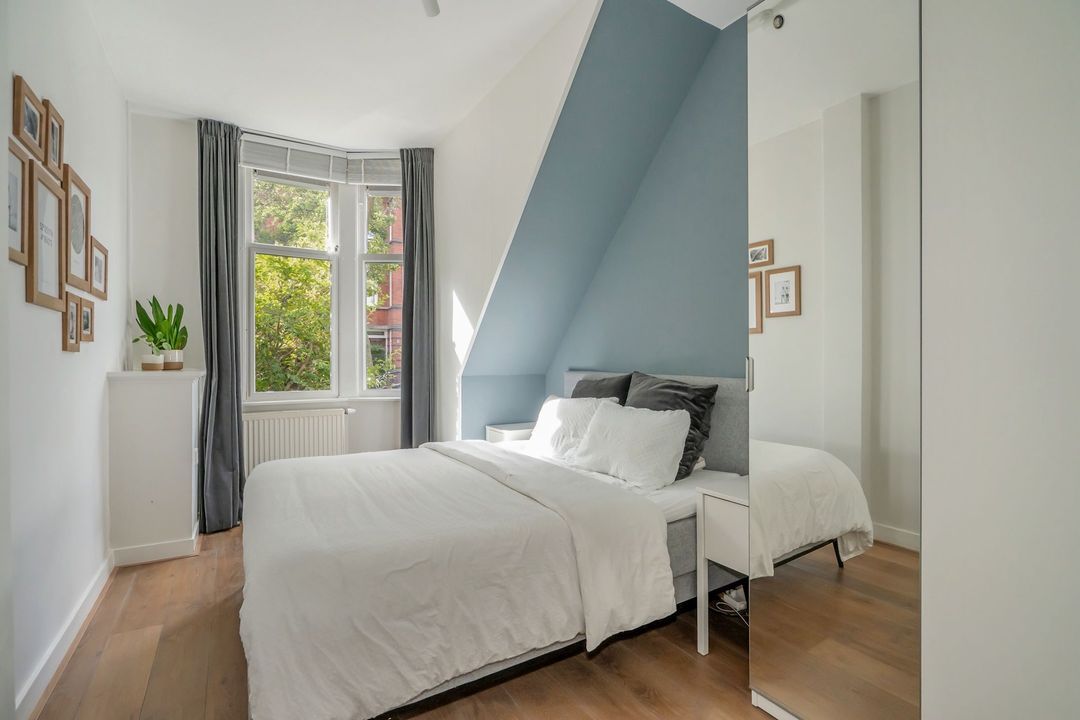
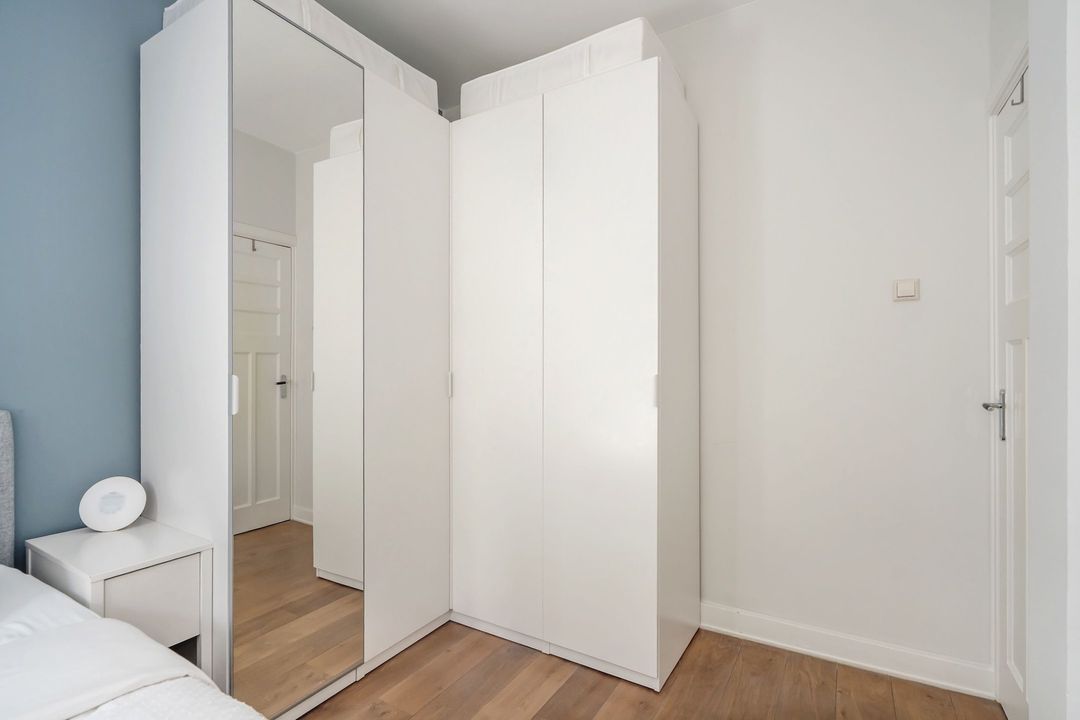
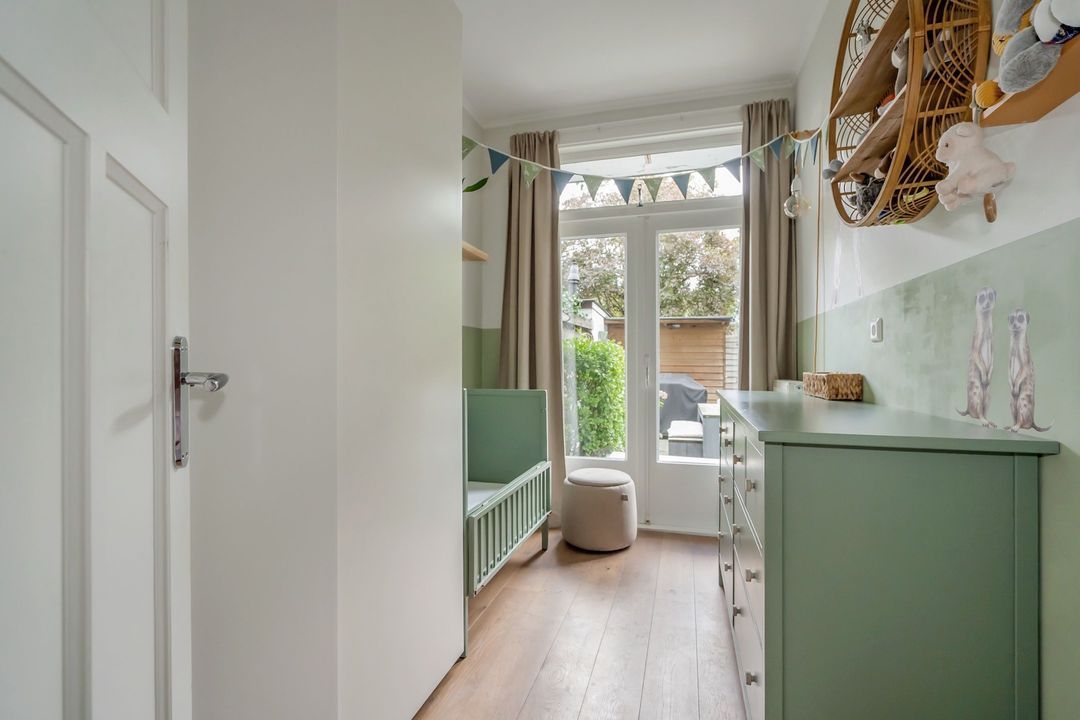
Verder nog 2 slaapkamers waarvan die aan de voorzijde van 4.89 meter bij 2.70 meter breed en de achterzijde meet 3.46 meter lang bij 2.08 meter breed. Ook via de achterslaapkamer openslaande deuren naar de tuin.
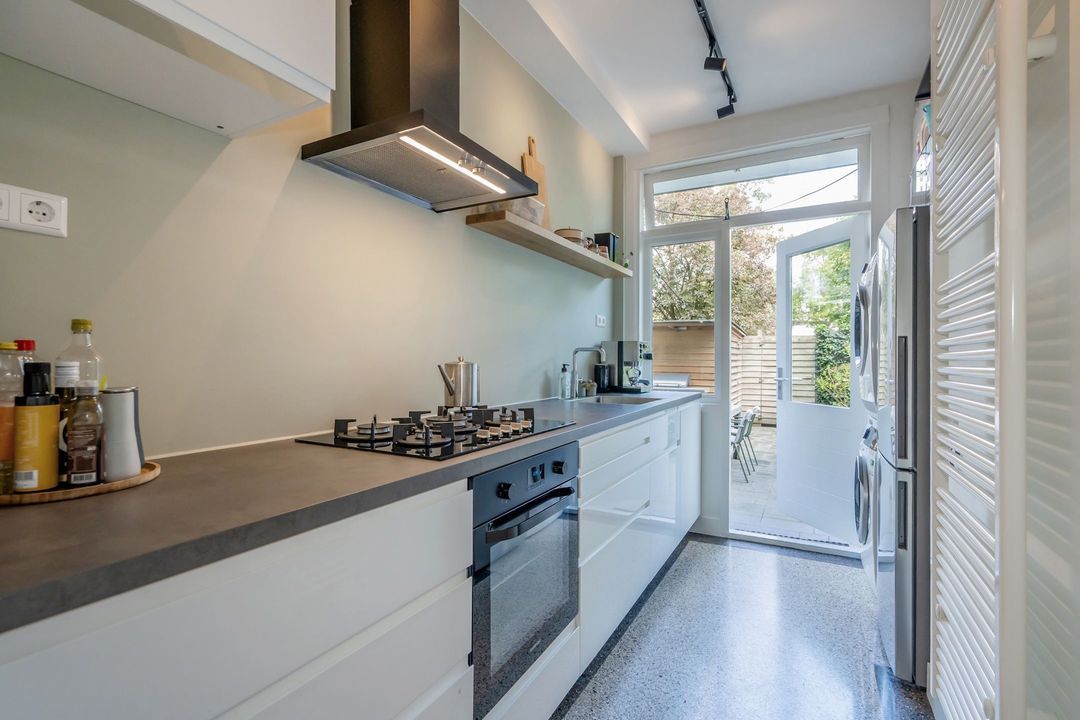
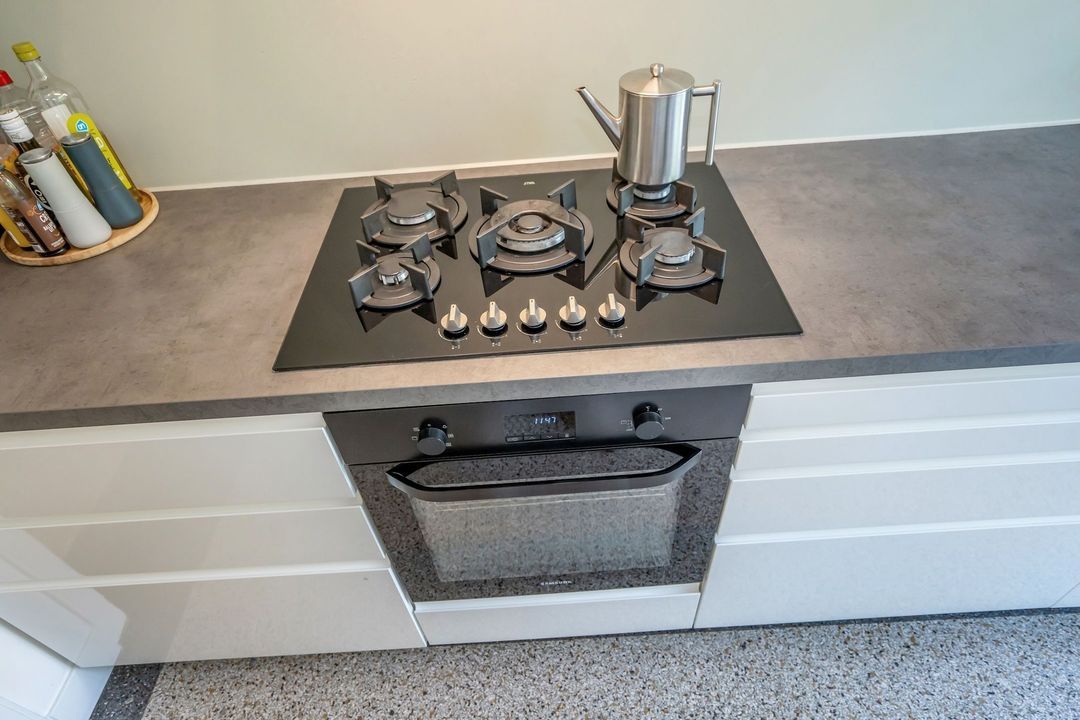
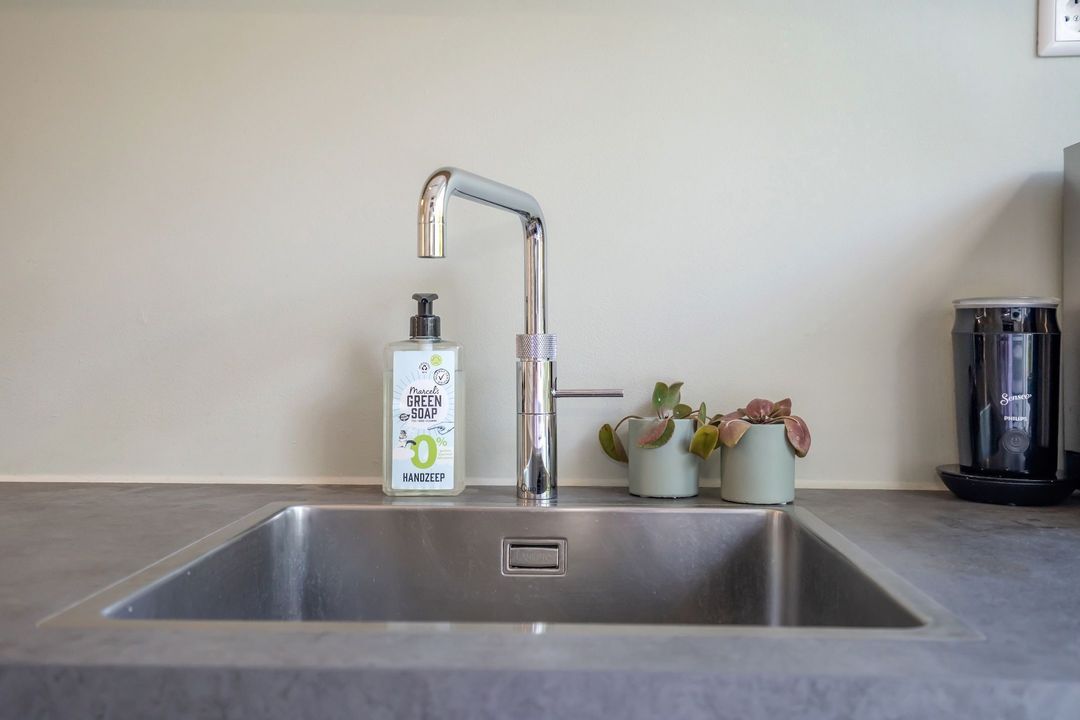
Dan de moderne dichte keuken, hetgeen voorzien van inbouwapparatuur en een Quooker-kraan. Achterdeur naar de tuin. Opstelplaats van uw CV-combiketel en ook hier netjes de wasmachine/droger.
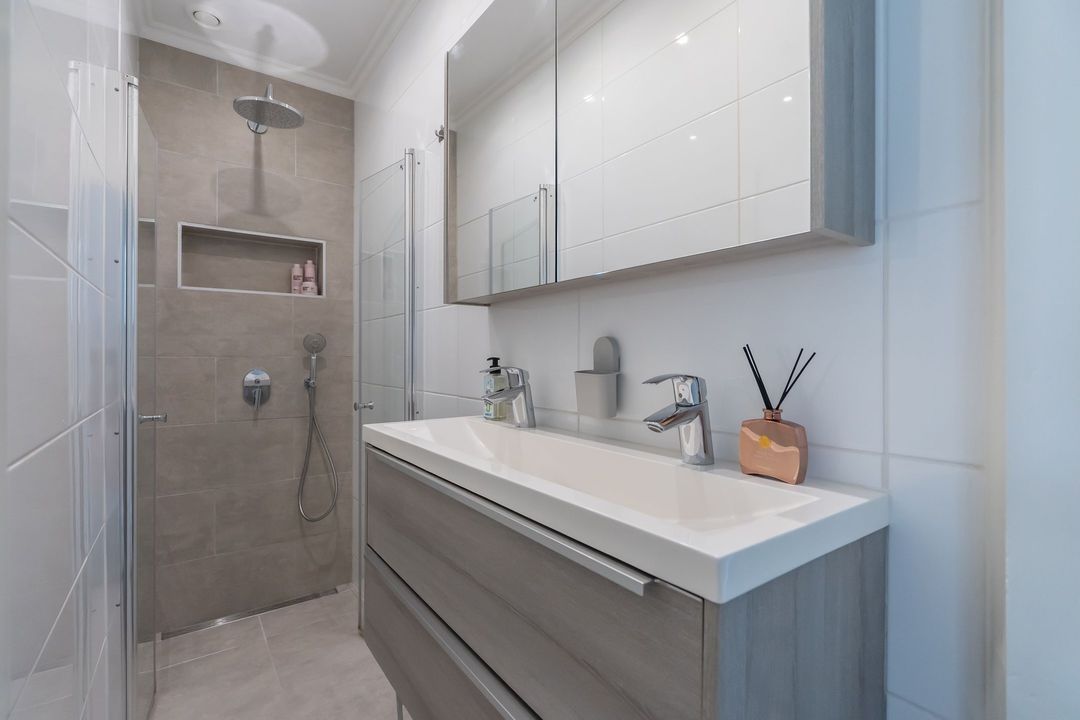
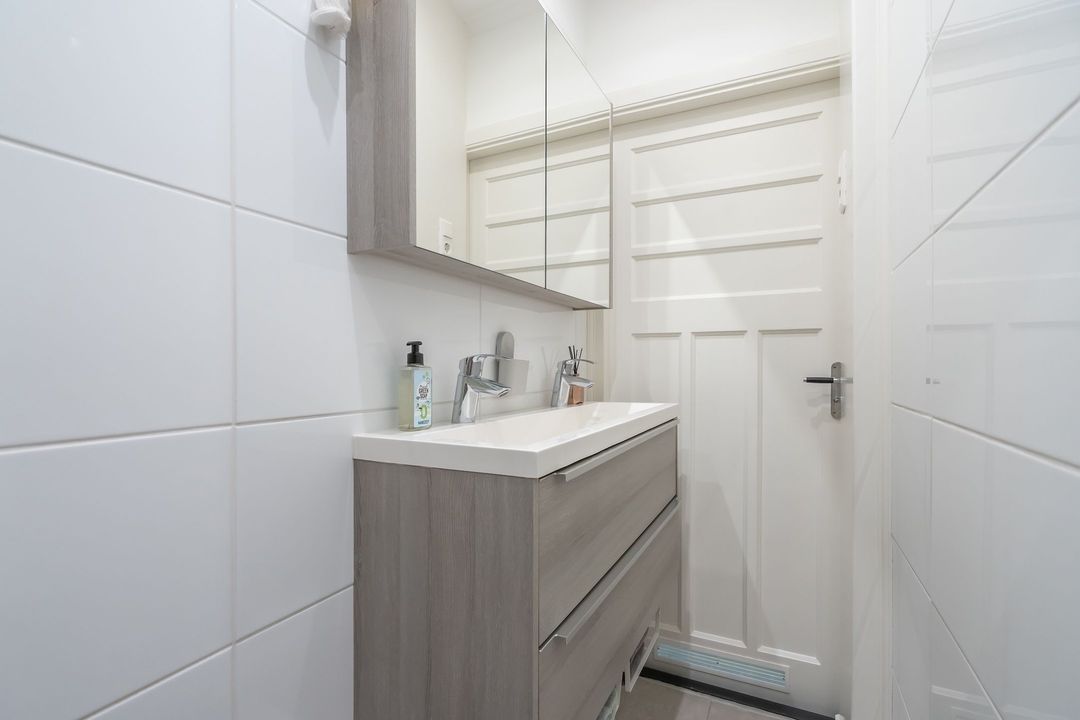
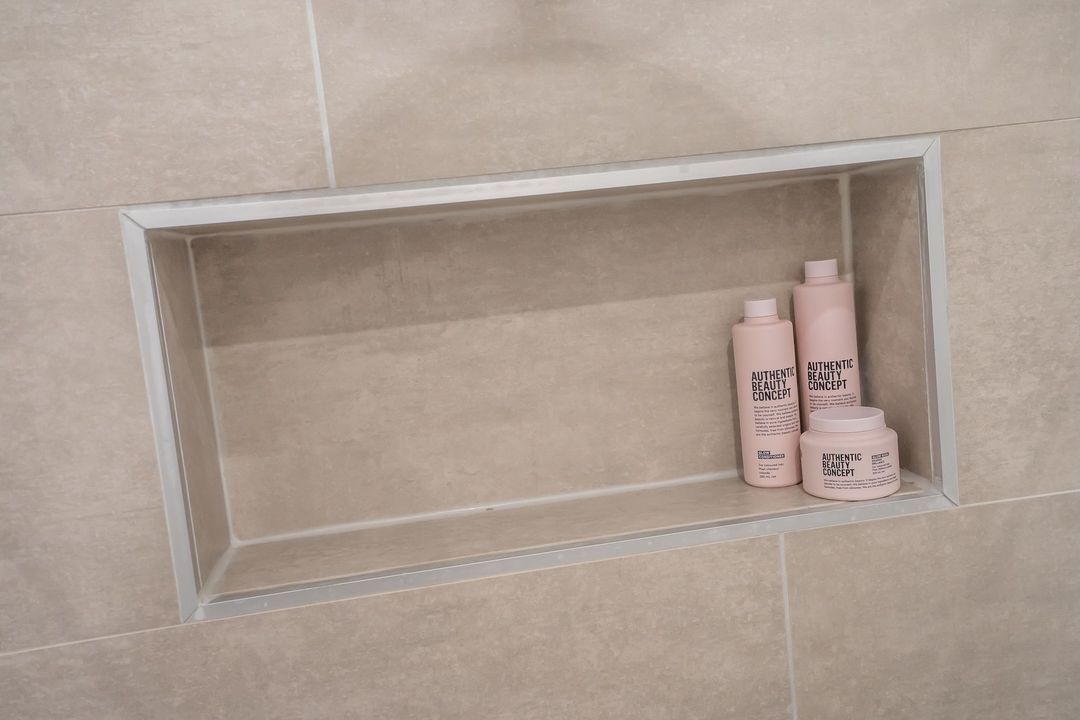
Aparte en hedendaagse badkamer met inloopdouche, handige nis en net wastafel-meubel met lades en spiegelkast.
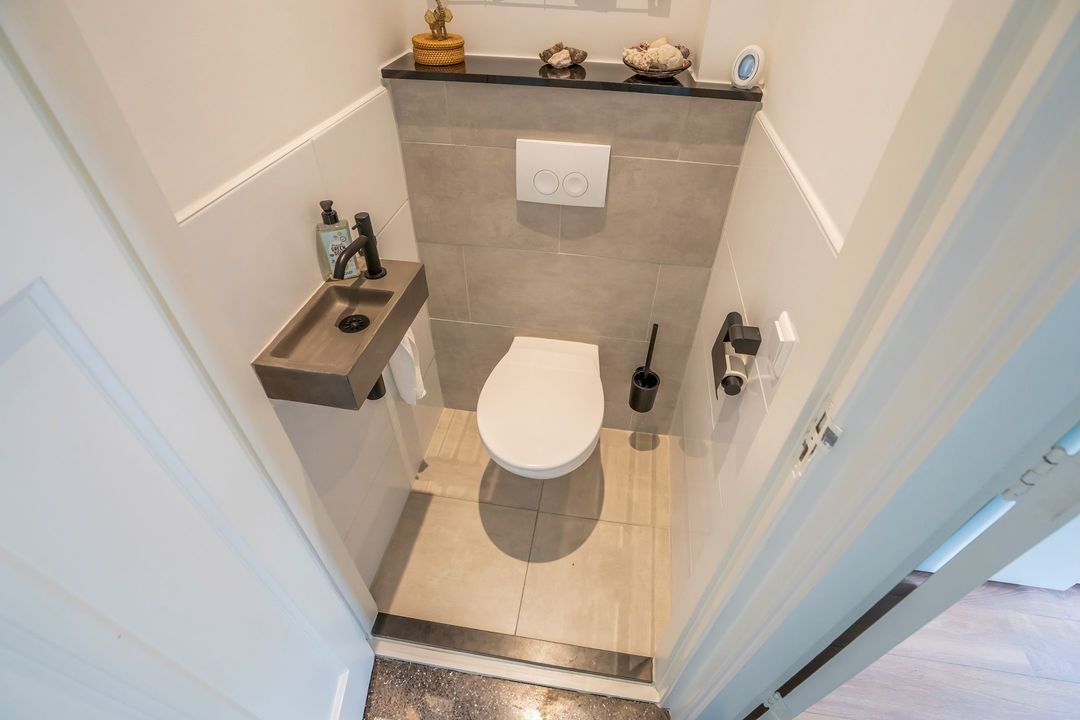
Fraai vrijhangend toilet met fontein.
Al met al een zeer plezierige benedenwoning waar je je gelijk thuis zult voelen.
Wat u verder wilt weten;
* woonoppervlakte 83,9m2 bruto en dus 76m2 netto
* eigen grond
* actieve VvE (slechts 3 leden) met maandelijkse bijdrage van € 100,-
* gezonde begroting/balans (ca. € 15.000,- in kas)
* MJOP (uit oktober 2025)
* dubbele beglazing
* energielabel C
* voor- en achtertuin (inclusief achterom)
* fietsenschuur in de voortuin
* gelet op bouwjaar de gebruikelijke (ouderdoms)clausules
* oplevering in overleg
Located on a quiet street in a pleasant residential neighbourhood, this ready-to-move-into ground-floor apartment is waiting for its new owner. Just around the corner from Laan van NOI railway station, The Hague’s popular Bezuidenhout district and convenient access roads towards the motorway, with several excellent local shops literally just steps away.
Enjoy the sunshine in your own south-facing front garden, measuring approximately 5.77 x 3.30 metres, before entering the property. The spacious hallway features a practical inner door leading to the main corridor, where you will find the modern fuse box and access to all further rooms.
The generous open-plan living and dining room measures approximately 10.5 metres in length and 3.28 metres in width. Thanks to windows at both the front and rear, the room enjoys plenty of natural daylight. There are two separate entrances from the hallway and an impressive ceiling height of approximately 2.86 metres. At the rear, French doors open directly onto the garden.
And what a garden it is. Measuring approximately 7.73 metres deep and 7.40 metres wide, the rear garden is a real oasis in the city. It even has its own rear access leading to a secure communal courtyard.
Although north-facing, the garden offers plenty of space for both a dining table and a comfortable lounge area. During the summer months, you can enjoy the sun until approximately 7:00 pm. There is also a detached storage shed measuring approximately 2.11 x 1.78 metres.
The apartment offers two bedrooms. The bedroom at the front measures approximately 4.89 x 2.70 metres, while the rear bedroom measures approximately 3.46 x 2.08 metres. The rear bedroom also features French doors opening directly onto the garden — not a bad way to start the day.
The modern separate kitchen is fitted with built-in appliances and a Quooker boiling-water tap. A rear door provides direct access to the garden. The central-heating boiler is neatly installed here, together with the washing machine and dryer.
The contemporary bathroom features a walk-in shower, a practical recessed shelf and a stylish vanity unit with drawers and mirrored cabinet.
There is also a separate modern wall-hung toilet with washbasin.
All in all, this is a very pleasant and comfortable ground-floor apartment where you are likely to feel at home from the moment you step inside.
Good to know:
* approx. 83.9 sq. m. gross floor area, which is 76 sq. m. nett.
* freehold property
* active owners’ association (VvE) consisting of just three members
* monthly VvE contribution: € 100,-
* bike-shed in your frontyard
* healthy budget and financial position, with approximately € 15.000,- in reserve
* long-term maintenance plan (MJOP), dated October 2025
* double glazing
* energy label C
* private front and rear gardens, including rear access
* standard age-related clauses will apply due to the age of the property
* transfer date by mutual agreement