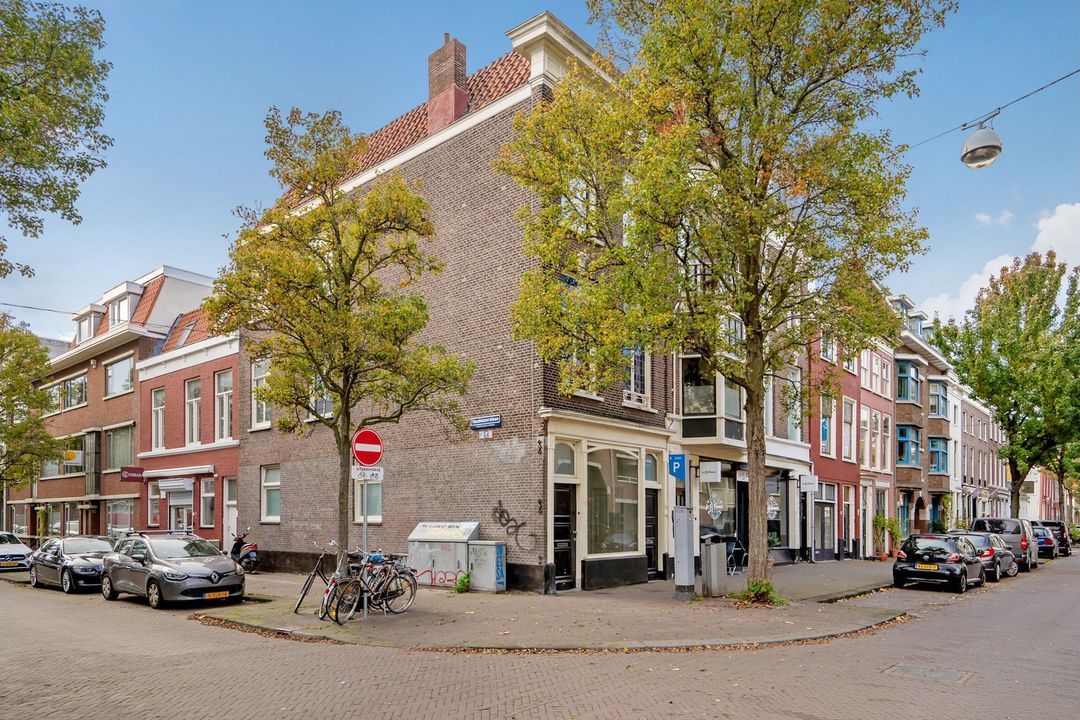
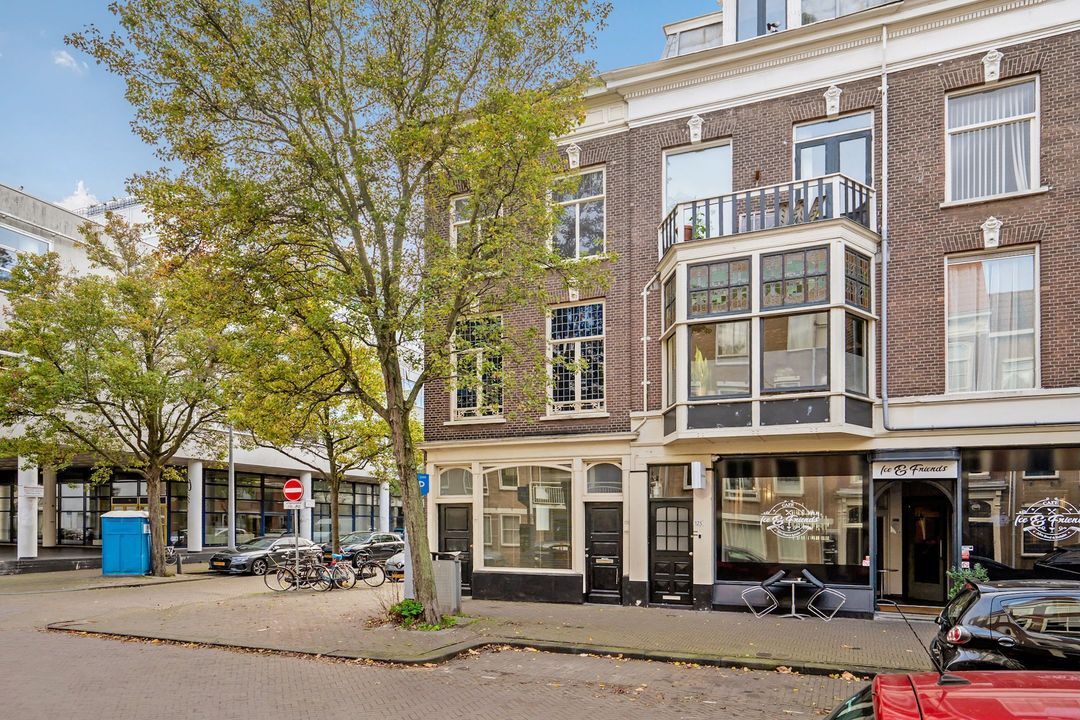
Uniek 4-laags hoekpand in hartje van de Haagse binnenstad. Twee ingangen aan de voorzijde, één voor de begane grond en één naar bovenhuis en ook nog een achteringang via de Glasblazerslaan.
Het totale, bruto, metrage bedraagt maar liefst een kleine 250m2 en dat is netto 190,7m2.
Door de ligging, bestemming en gebruiksmogelijkheden, is het voor meerdere doeleinden geschikt. Combinatie wonen/werken aan huis? Volledig wonen? Afsplitsen? Kortom, laat uw fantasie de vrije loop.
Wel dient u te verbouwen en het pand naar deze tijd te brengen.
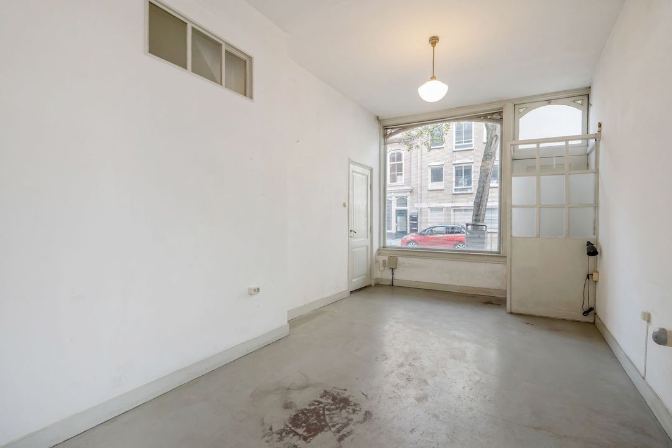
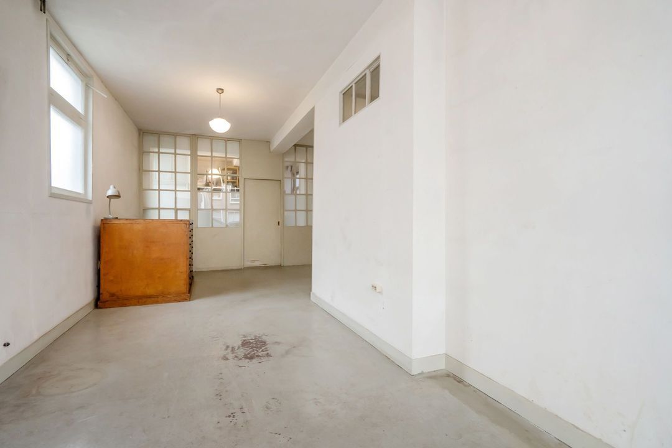
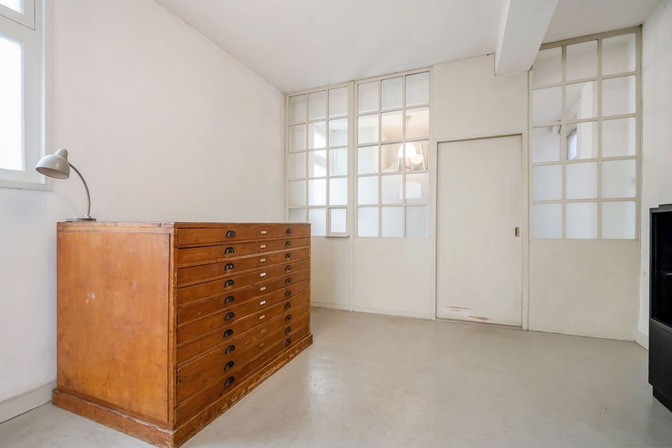
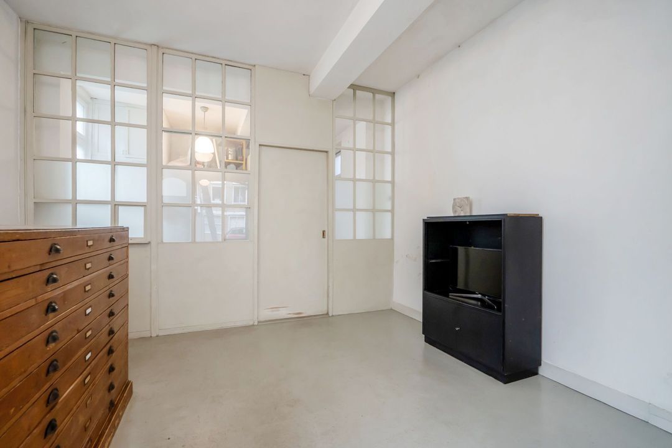
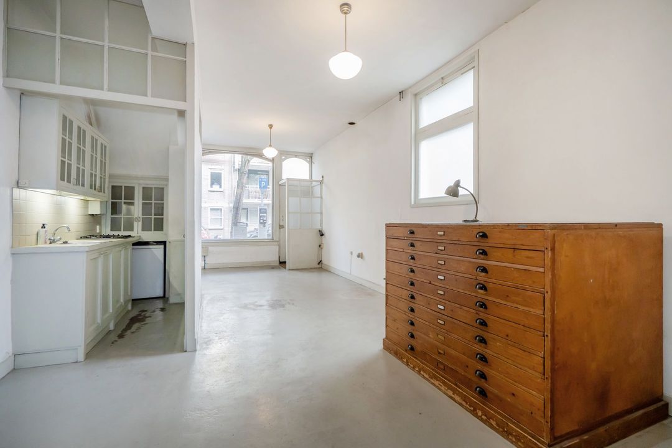
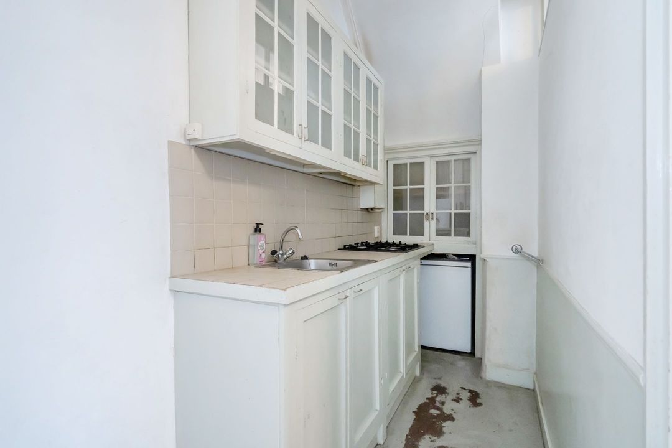
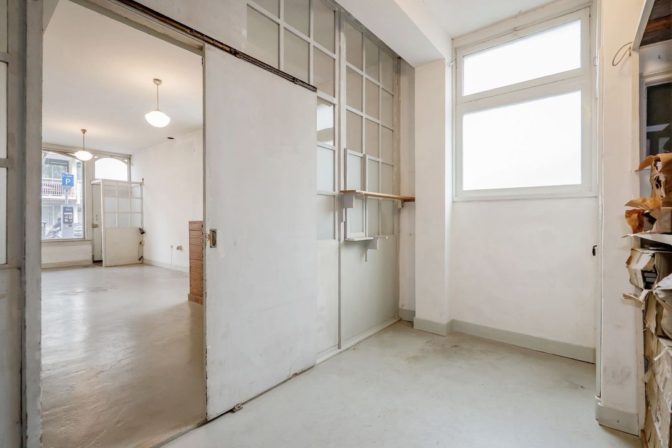
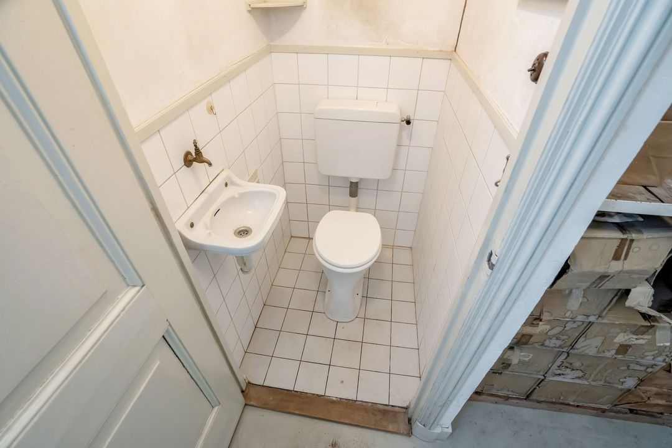
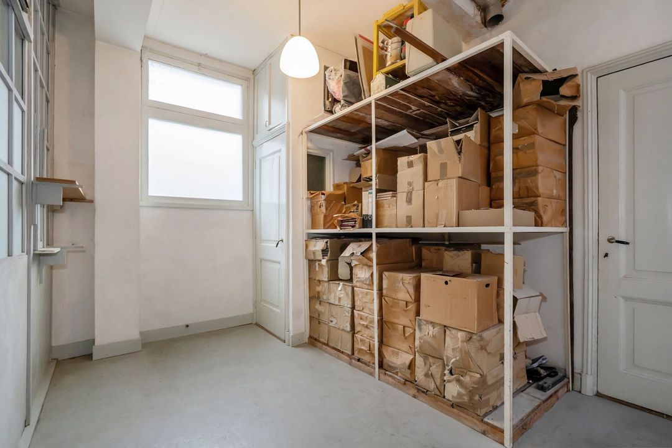
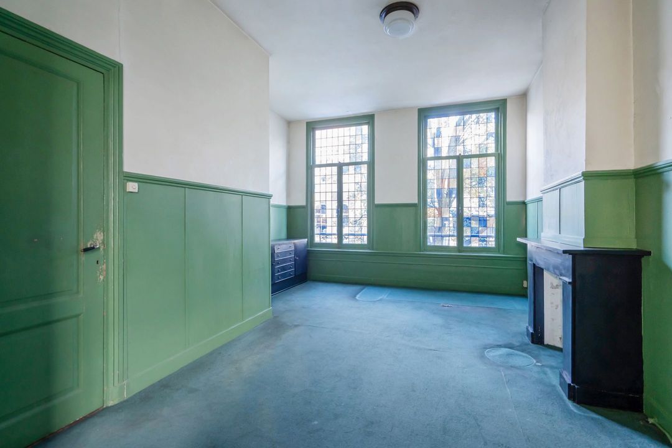
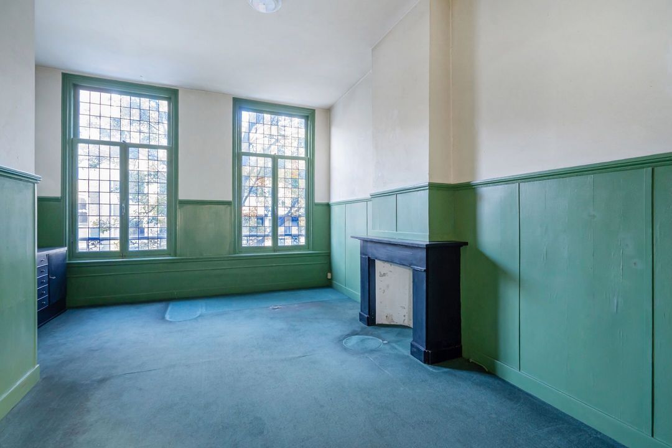
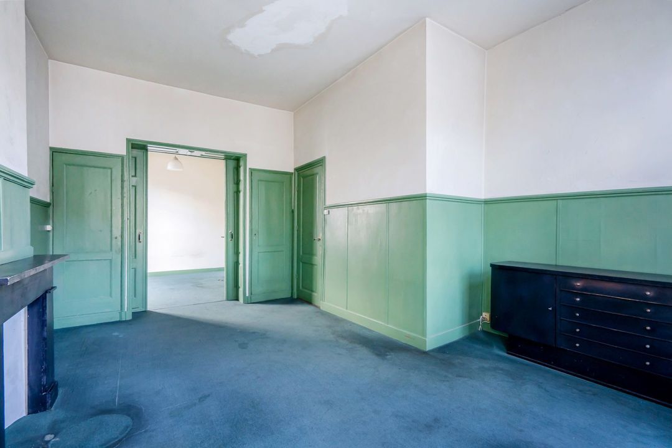
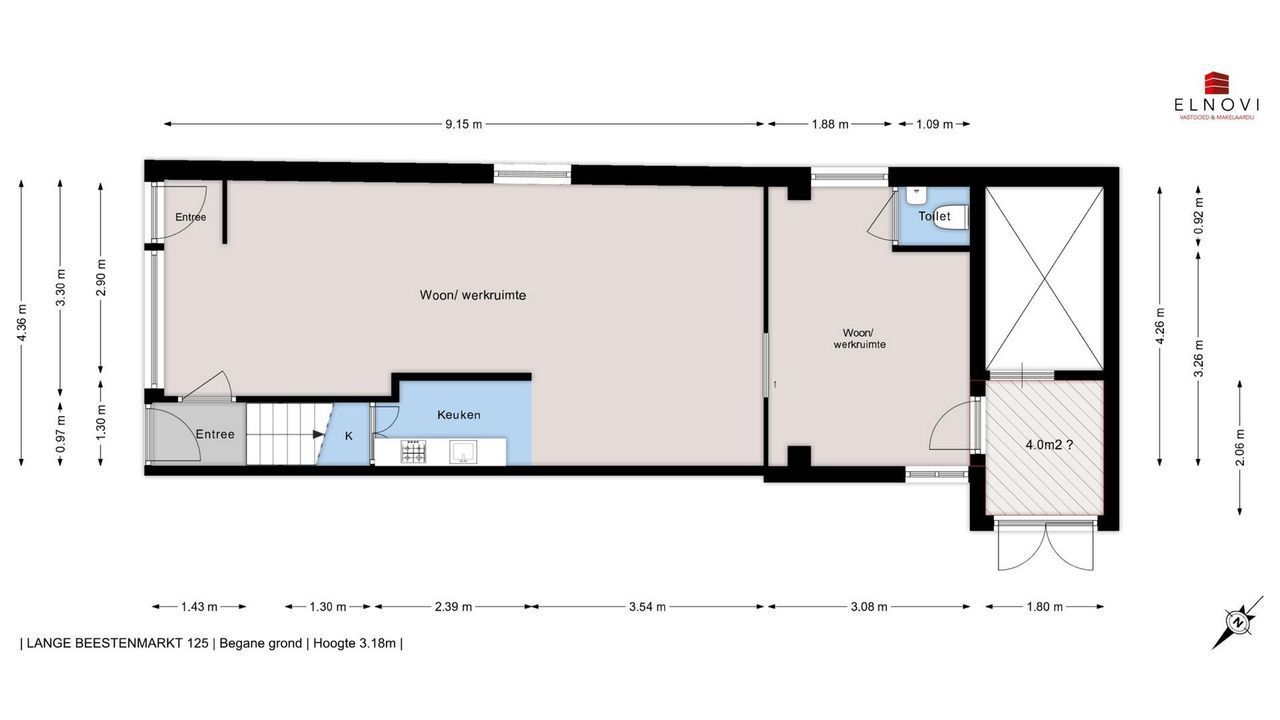
Indeling; voordeur 1 gaat naar de begane grond alwaar grote ruimte van ruim 9 meter lang en 4,36 meter breed. Lekkere hoogte van 3,18 meter. Keukenblok. Schuifdeur naar achtergelegen ruimte van 4,26 meter breed bij 3.08 lang. Separaat toilet. Achteringang (laatste jaren niet meer gebruikt). Geen buitenruimte.
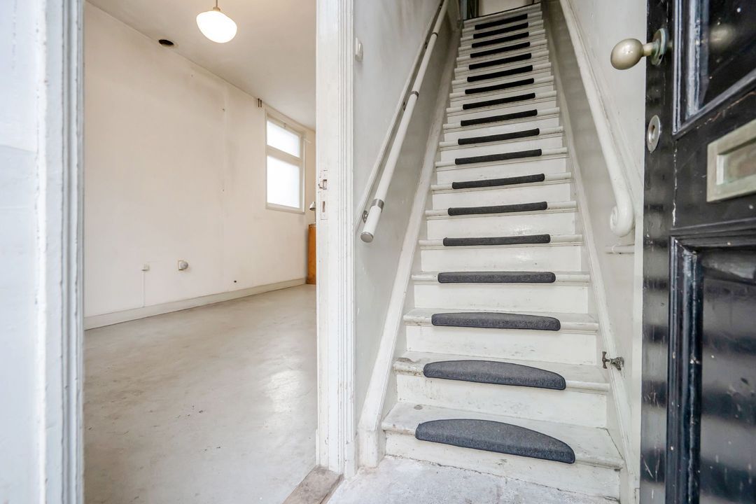
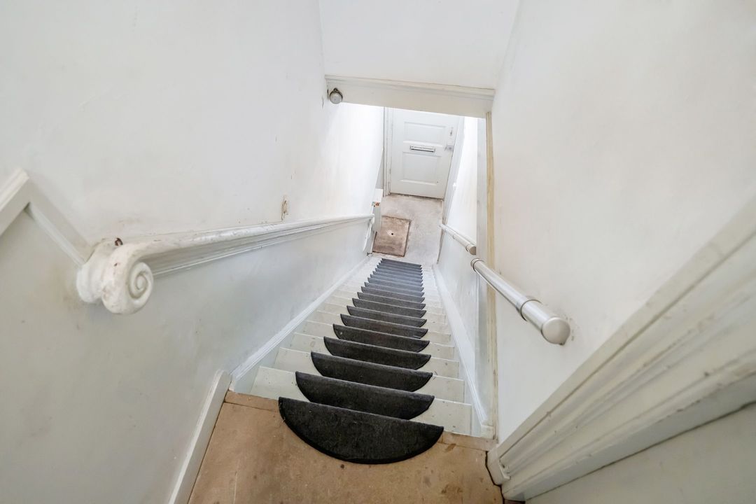
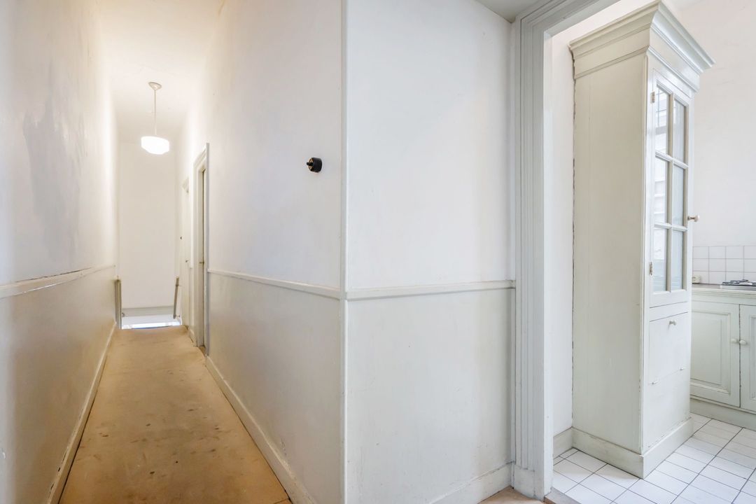
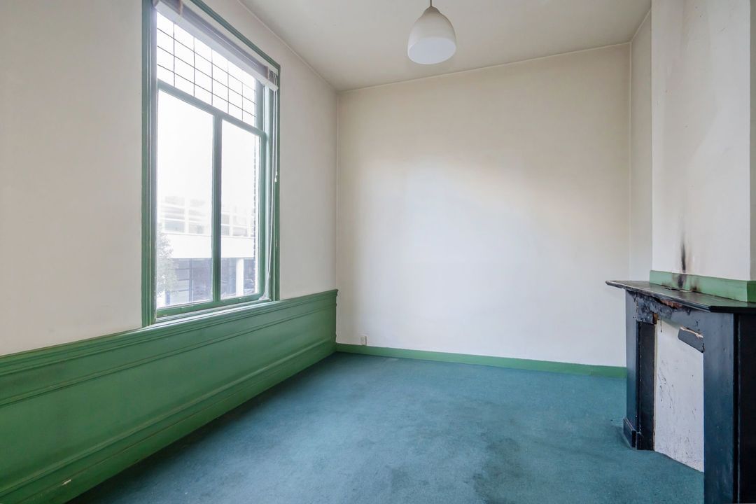
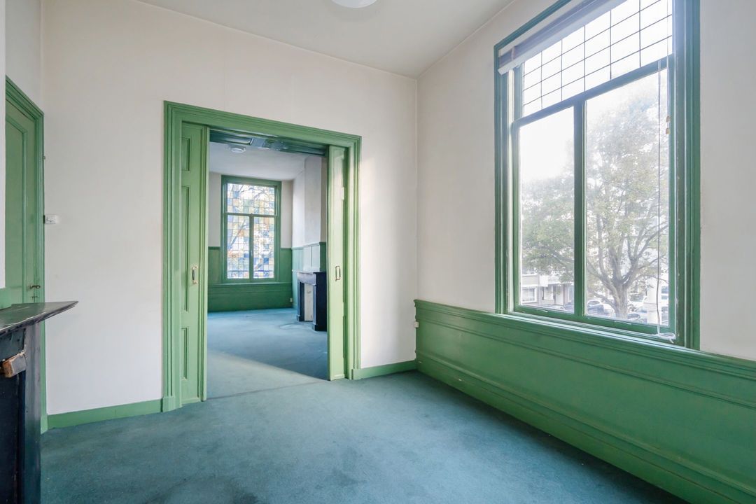
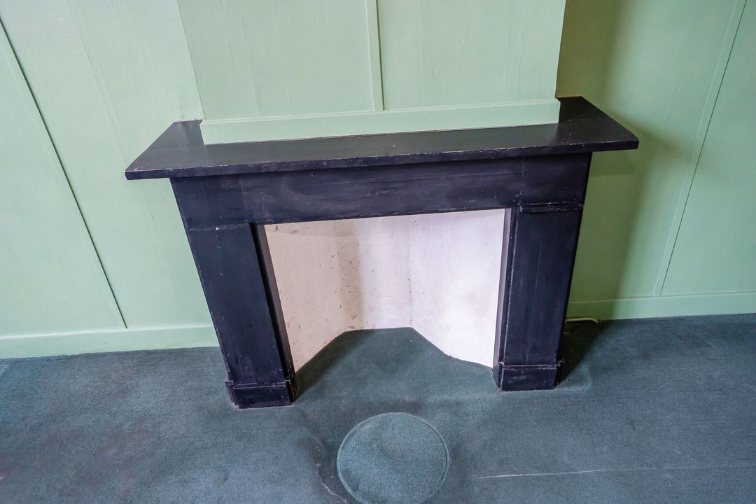
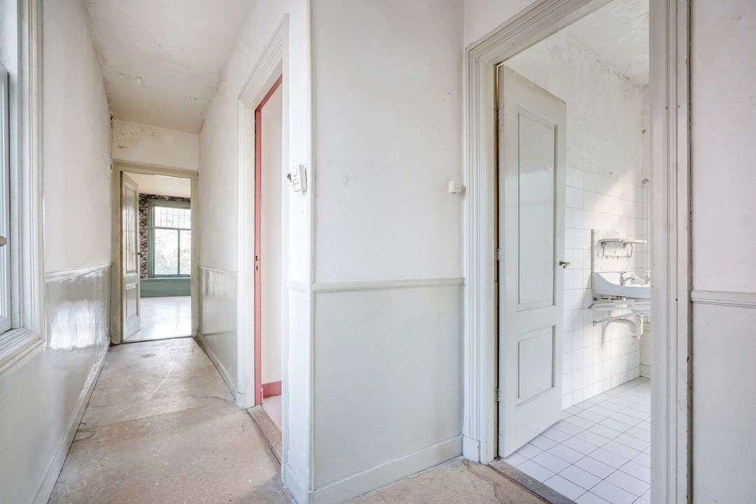
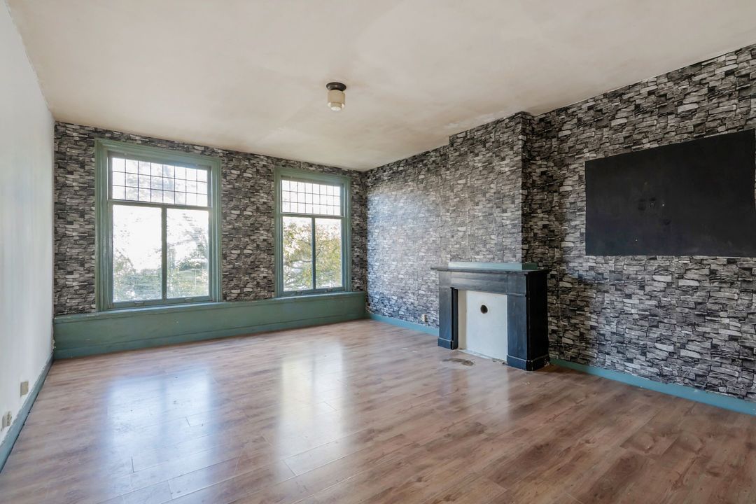
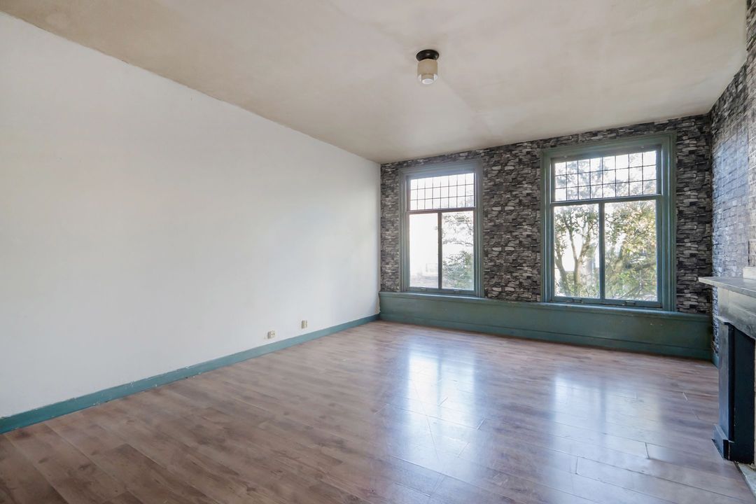
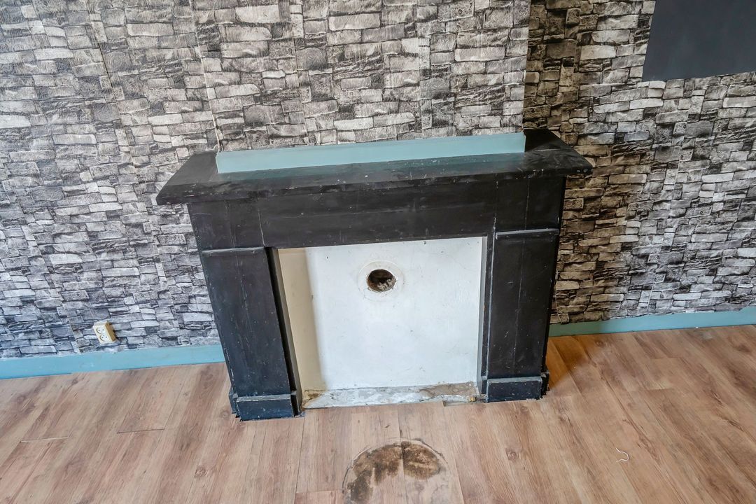
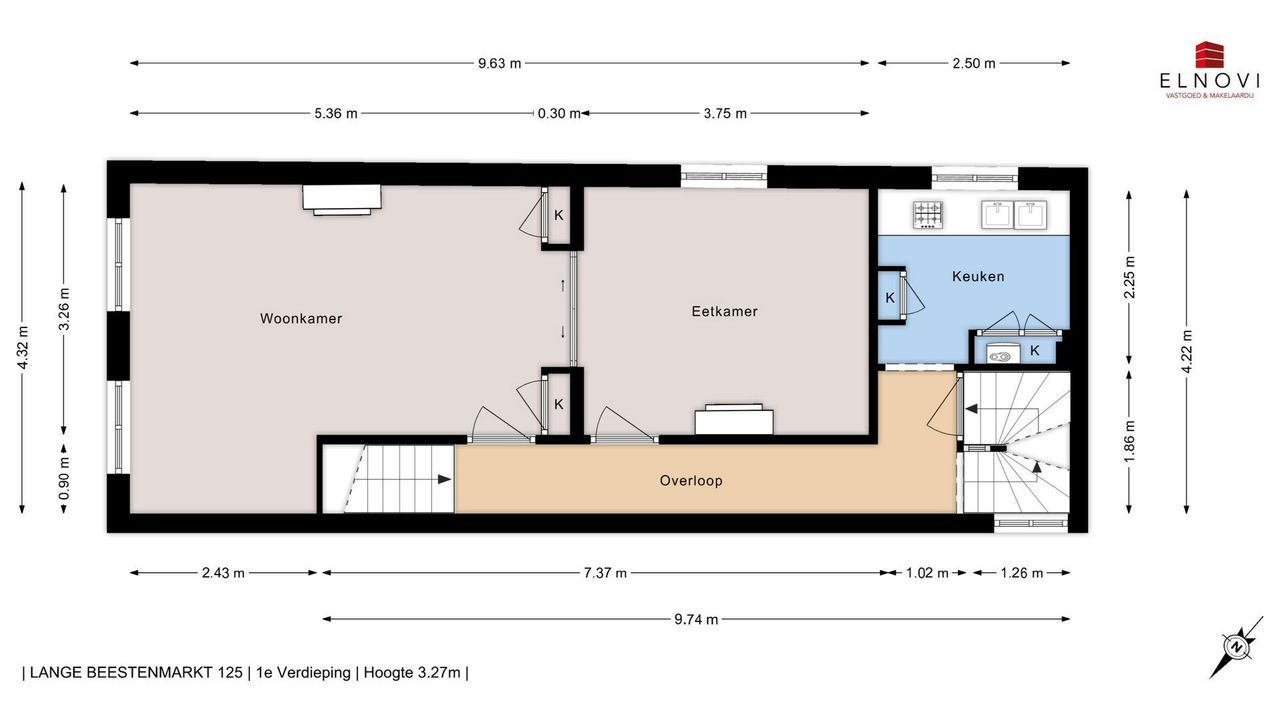
Dan voordeur 2 die leidt naar halletje en trap naar de eerste etage met lange overloop. Kamer ensuite van totaal een kleine 10 meter lang bij 4,32 meter aan de voorzijde en 3,26 meter aan de achterzijde. Twee schouwen en kastruimte.
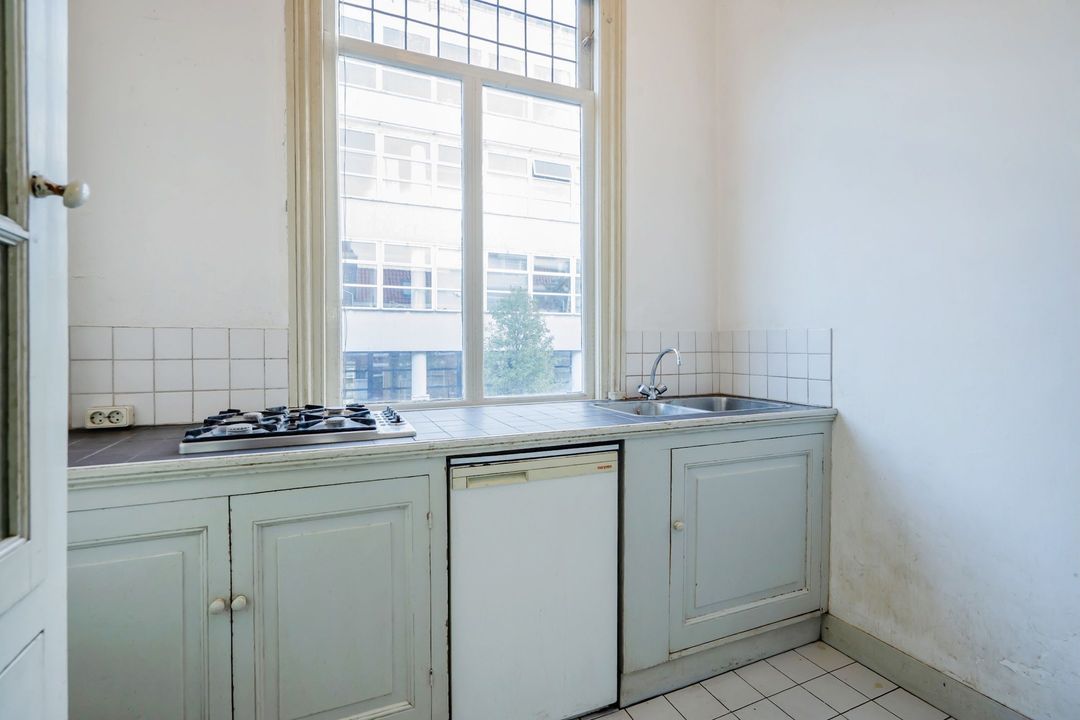
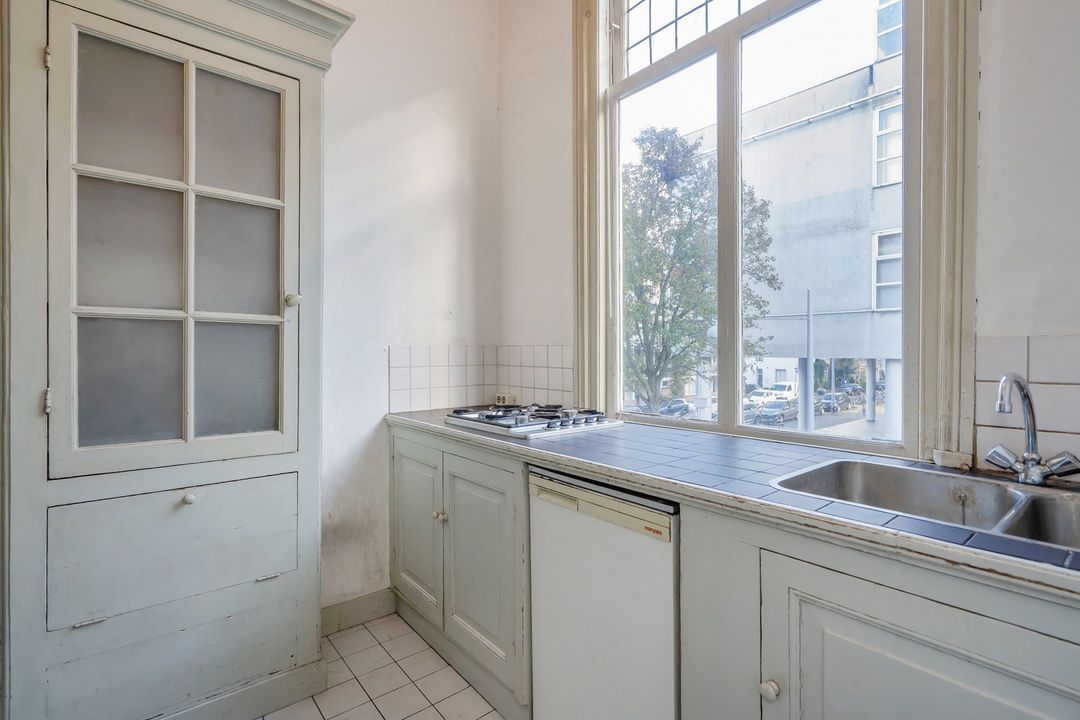
Aparte keuken aan de achterzijde van 2,50 meter bij 2,25 meter. Opstelplaats van de geiser voor warm water.
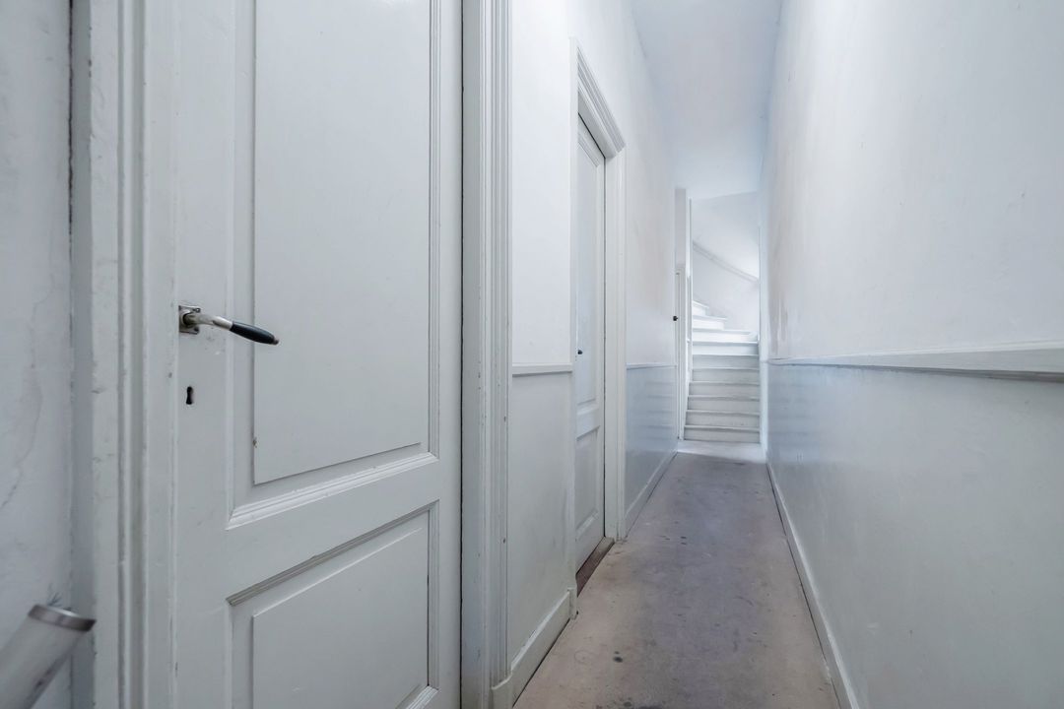
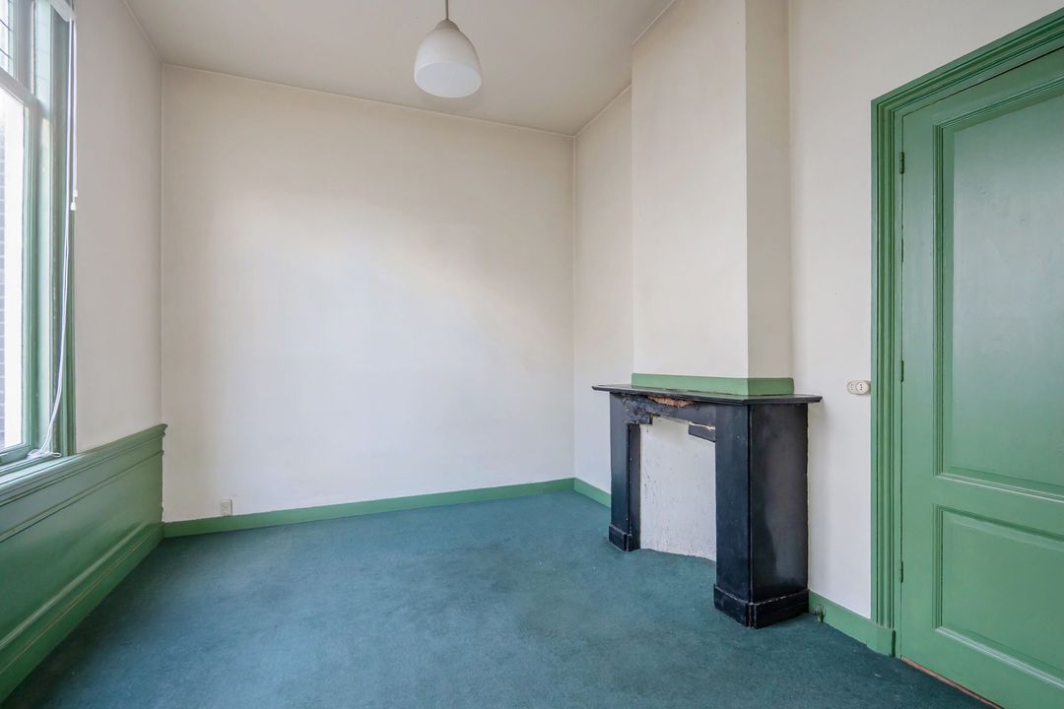
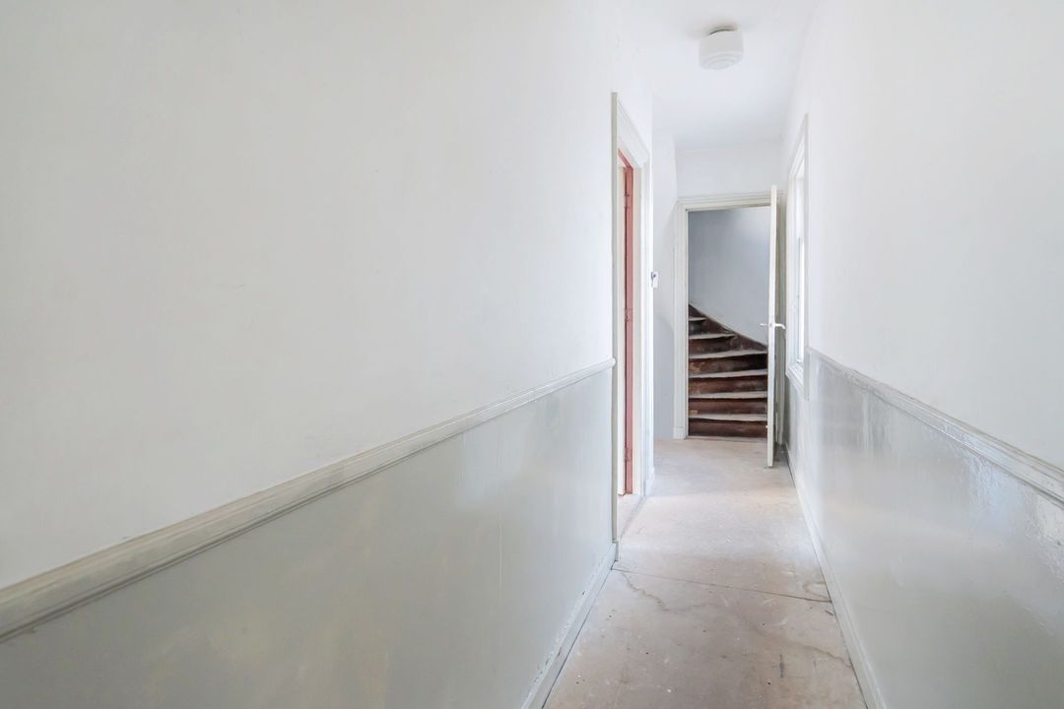
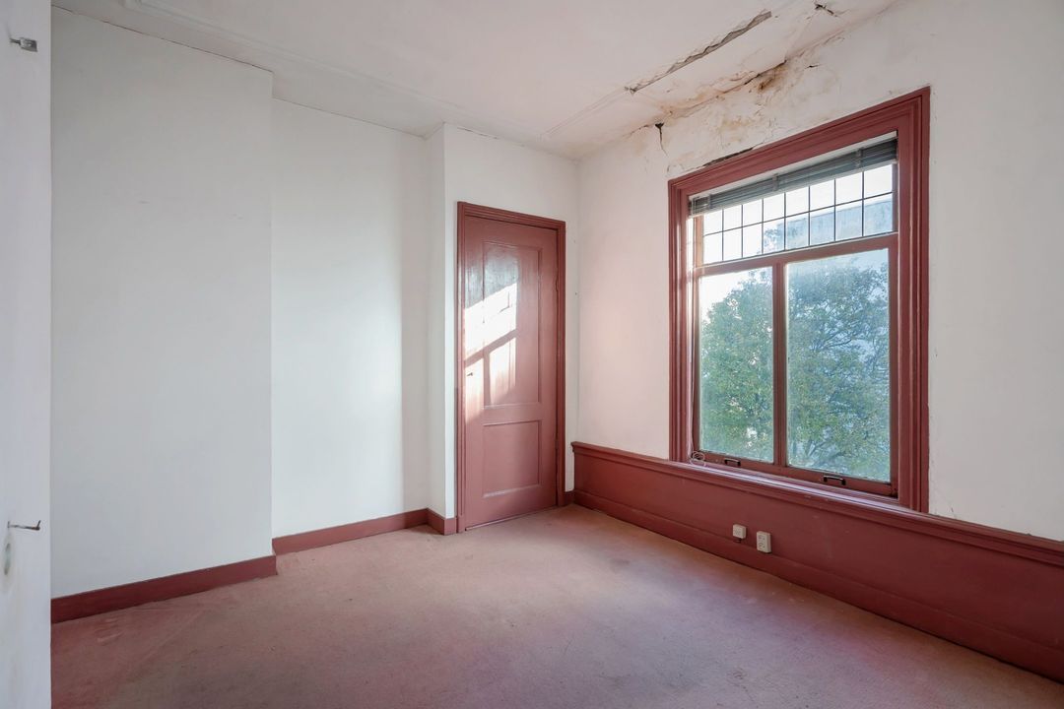
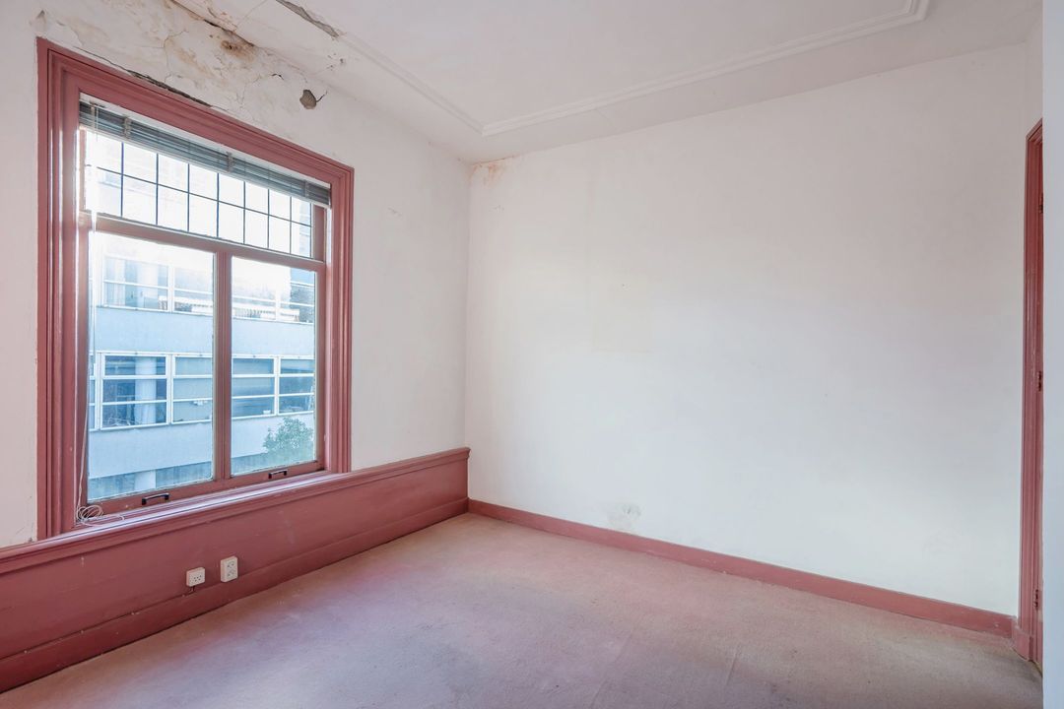
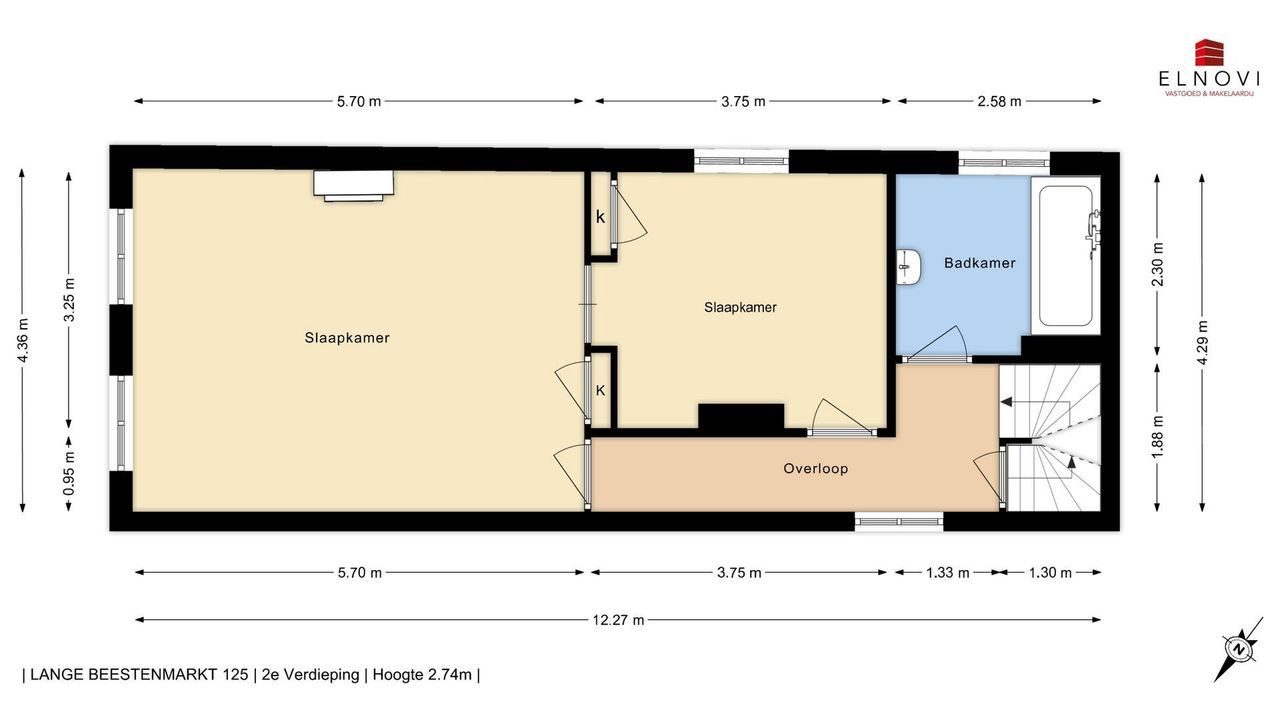
Trap naar de 2e etage met ook lange overloop. Kamer van 3,75 meter bij 3,25 meter met vaste kast en schouw en kamer aan de voorzijde van 5,70 meter bij 4,36 meter breed. Ook een vaste kast en voormalige doorgang naar de andere kamer (thans dicht).
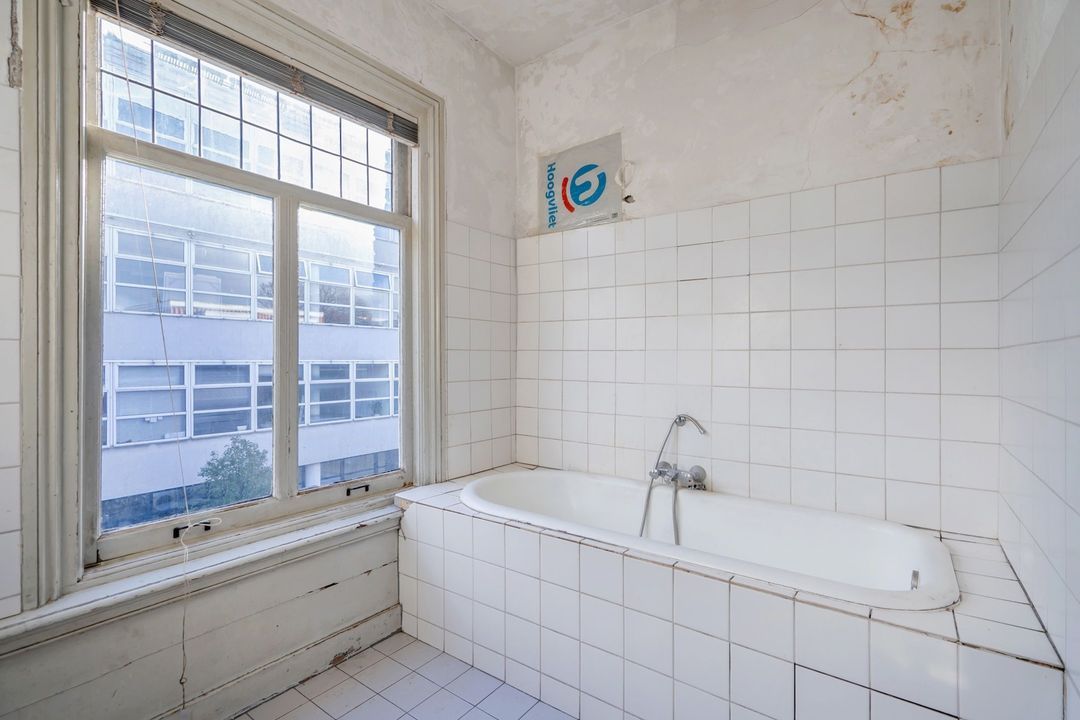
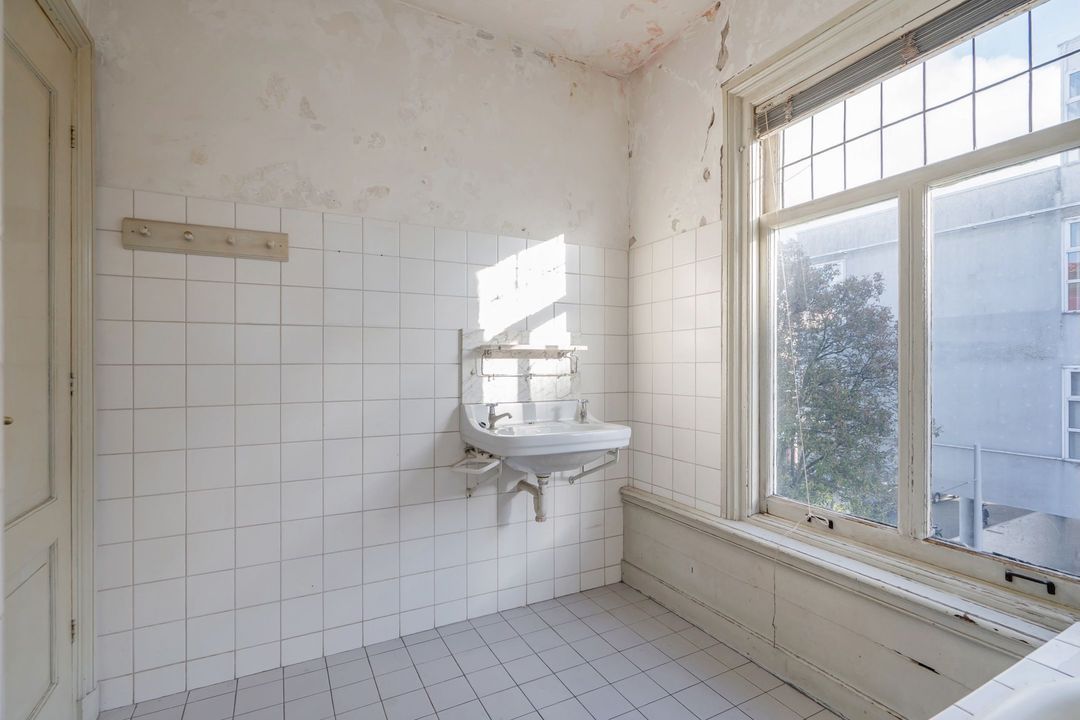
Badkamer met ligbad en vaste wastafel.
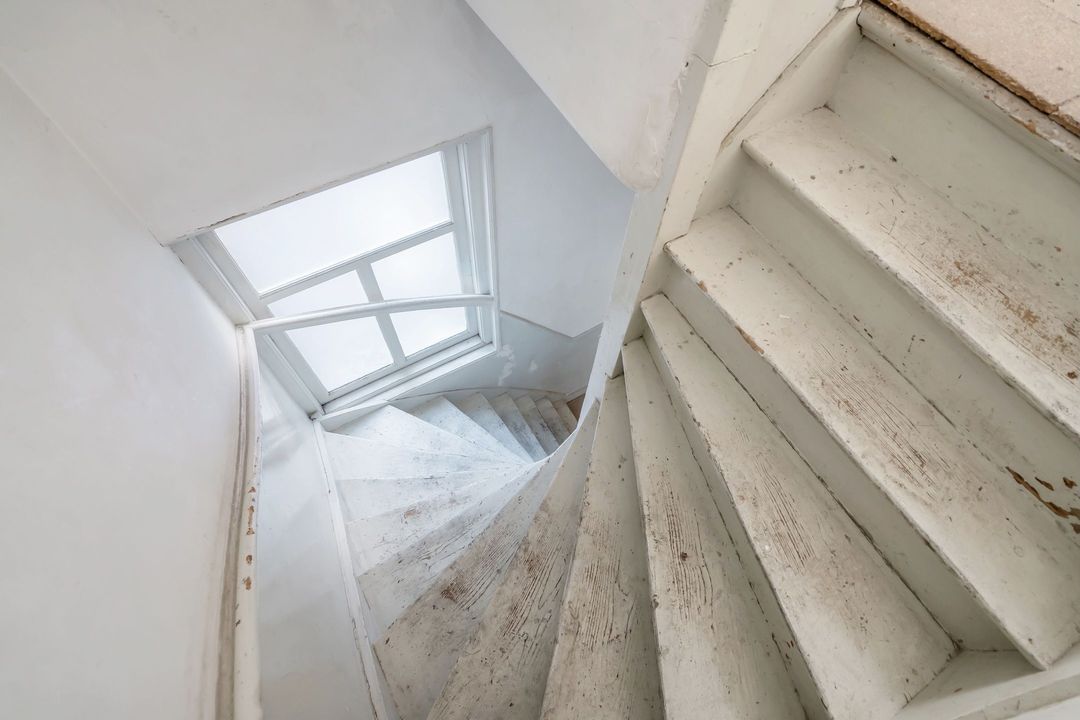
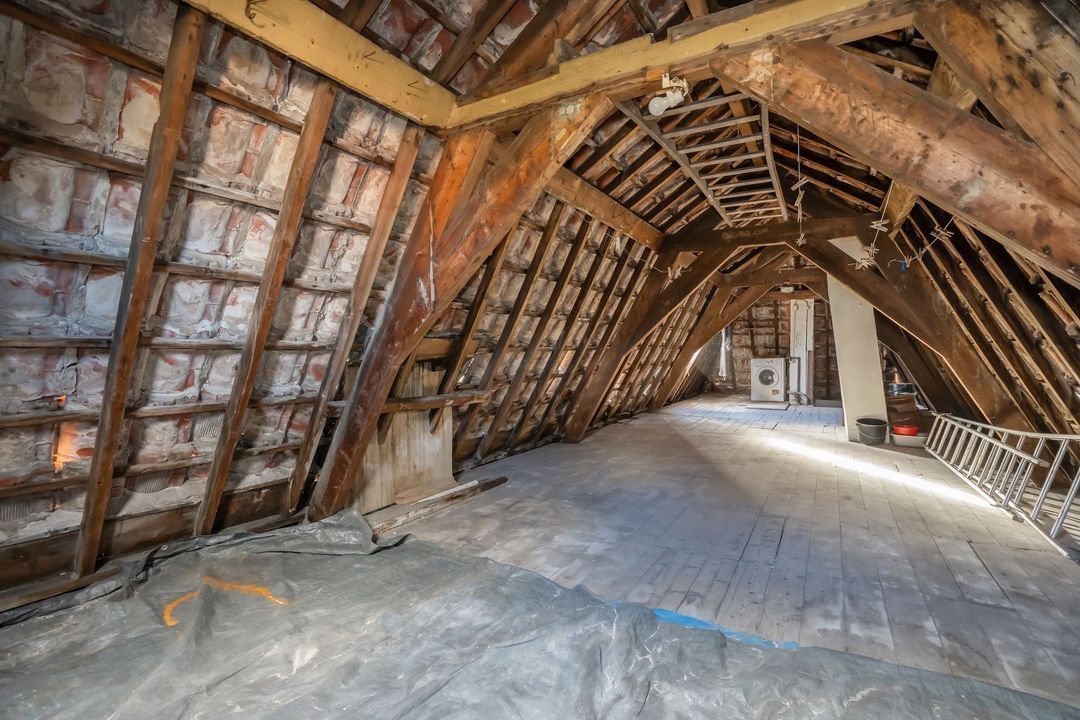
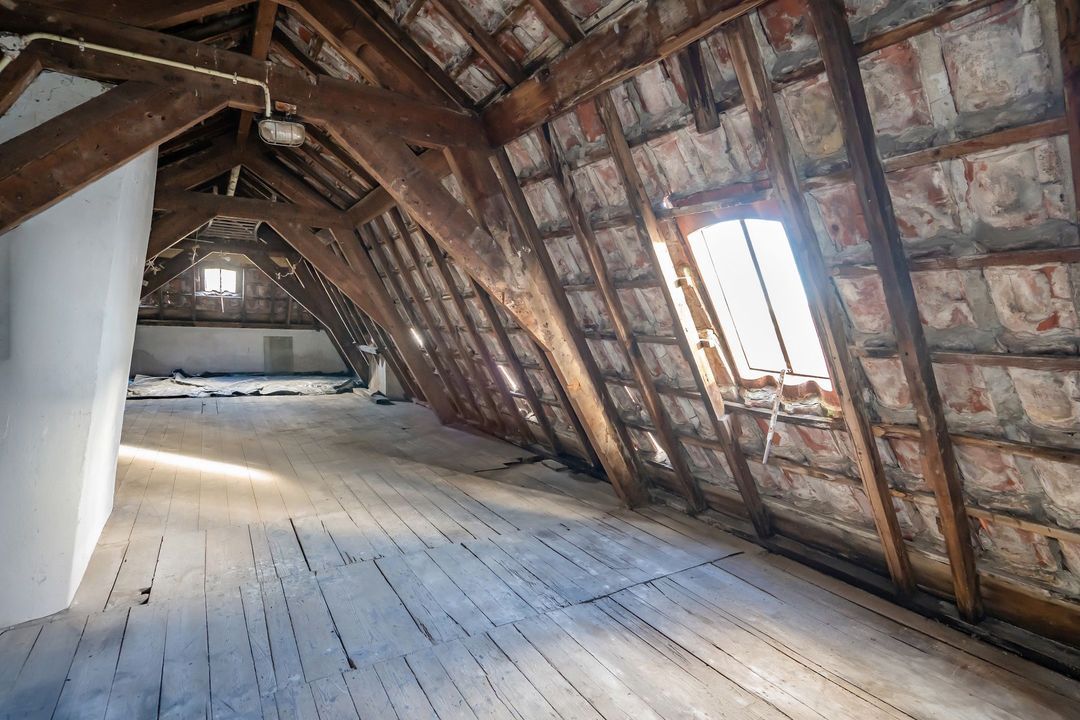
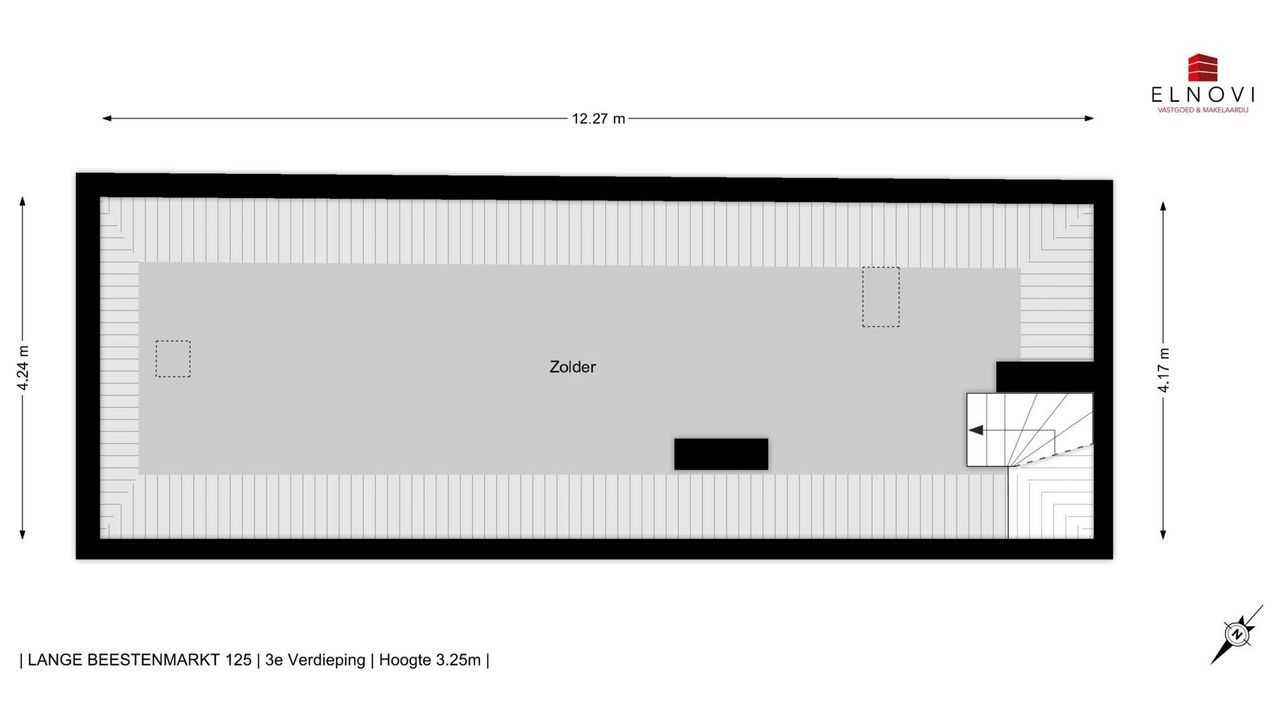
Trap naar de zolder (3e etage). Totale ruimte van 12,27 lang bij 4,24 meter breed. Schuine wanden, dakraam en opstelplaats voor de wasmachine.
Karaktervol pand met historie op een centrale ligging en met vele mogelijkheden!
Wat u verder wilt weten;
* bruto vloeroppervlakte 248,4 m2 en dat is netto 190.7m2
* eigen grond
* 2 ingangen en achteringang
* geen buitenruimte
* dient gerenoveerd te worden
* niet bewoond door eigenaar-clausule
* as-is, where-is clausule
* gaskachels verwijderd
* 2 toiletten
* 2 keukens
# A Unique Four-Storey Corner Property in the Heart of The Hague – Bursting with Character and Possibilities!
**Looking for something a little out of the ordinary? Well, this one might just be right up your street!**
Right in the vibrant heart of The Hague's city centre, you'll find this charming and characterful four-storey corner property, offering an impressive amount of space, a fascinating history and plenty of potential.
And here's a fun little bonus: the property comes with not one, not two, but **three entrances!** Two separate entrances at the front – one leading to the ground floor and the other to the upper floors – plus a rear entrance via Glasblazerslaan.
With a generous **gross floor area of 248.4 m² and a net floor area of 190.7 m²**, there's certainly no shortage of room to get creative.
Thanks to its location, designated use and versatile layout, this property offers a variety of possibilities. Dreaming of combining living and working under one roof? Turning the entire building into a spacious city residence? Or perhaps exploring the possibilities of dividing it into separate units, subject to the necessary permissions?
**The possibilities are certainly worth exploring – and your imagination is very welcome!**
One thing to keep in mind: this is not a move-in-ready property. Renovation and modernisation are needed to bring this grand old building into the 21st century. But for someone with vision, creativity and a willingness to roll up their sleeves, this could be a truly exciting project!
## Let's Take a Look Inside!
**Ground Floor – Entrance No. 1**
Step through the first front door into a wonderfully spacious room measuring over 9 metres in length and 4.36 metres in width. With an impressive ceiling height of 3.18 metres, there's a lovely sense of space here.
This floor also features a kitchenette and a sliding door leading to a rear room measuring 4.26 x 3.08 metres. You'll also find a separate toilet and a rear entrance, although the latter hasn't been used for several years.
There is no outdoor space, but with the lively city centre practically on your doorstep, there's always somewhere to enjoy a coffee in the sunshine!
**First Floor – Entrance No. 2**
The second front entrance leads into a small hallway with stairs to the first floor.
Upstairs, a long landing gives access to a beautiful traditional *en-suite* arrangement of connecting rooms, stretching almost 10 metres from front to back.
The front room measures 4.32 metres in width, while the rear room is 3.26 metres wide. Two original-style fireplaces and built-in storage add character and a lovely touch of old-world charm.
At the rear, you'll find a separate kitchen measuring 2.50 x 2.25 metres, including the location of the gas water heater.
**Second Floor – More Space, More Possibilities!**
Another staircase takes you up to the second floor, where a long landing provides access to two generously sized rooms.
The first room measures 3.75 x 3.25 metres and features a built-in cupboard and fireplace.
At the front of the property, you'll find an even larger room measuring 5.70 x 4.36 metres, also with a built-in cupboard. There was once a connecting doorway between the rooms, which has since been closed off.
The bathroom on this floor is equipped with a bathtub and washbasin.
**Third Floor – The Attic with Potential**
And just when you thought you'd seen it all, there's another floor!
The staircase leads to a spacious attic measuring an impressive 12.27 metres in length and 4.24 metres in width.
With its sloping ceilings, roof window and space for a washing machine, this floor offers yet another opportunity to put your creative ideas to work.
A hobby room? Studio? Additional living space, subject to the necessary improvements and permissions? Plenty of food for thought!
## A Property with a Past – and a Future Waiting to Be Written!
This distinctive corner building combines historical character, an excellent central location and an abundance of possibilities.
Yes, it needs renovation. Yes, it could use some love and attention. But let's face it: properties with this much personality, space and potential don't come along every day!
**So, if you're ready for a property with character, charm and a little adventure, this might just be the one for you!**
## Good to know:
- Gross floor area: **248.4 m²**
- Net floor area: **190.7 m²**
- Freehold property – no ground lease
- Two separate front entrances plus a rear entrance
- Four floors in total
- No outdoor space
- Renovation and modernisation required
- Non-owner-occupancy clause applies
- Sold subject to an *“as is, where is”* clause
- Gas heaters have been removed
- Two toilets
- Two kitchens
**Curious to discover the possibilities for yourself? Come and have a look – this property has quite a story to tell!**